Residential Project Direction
Homes designed for how they feel.
Daylight, natural materials, and spaces shaped around the people who live there.
Owner-side direction for ambitious renovations, additions, and new homes: from the first walk-through to a clear brief, the right licensed team, and confident decisions along the way.
Discuss a propertyThe first Bay Area walk-through is complimentary.
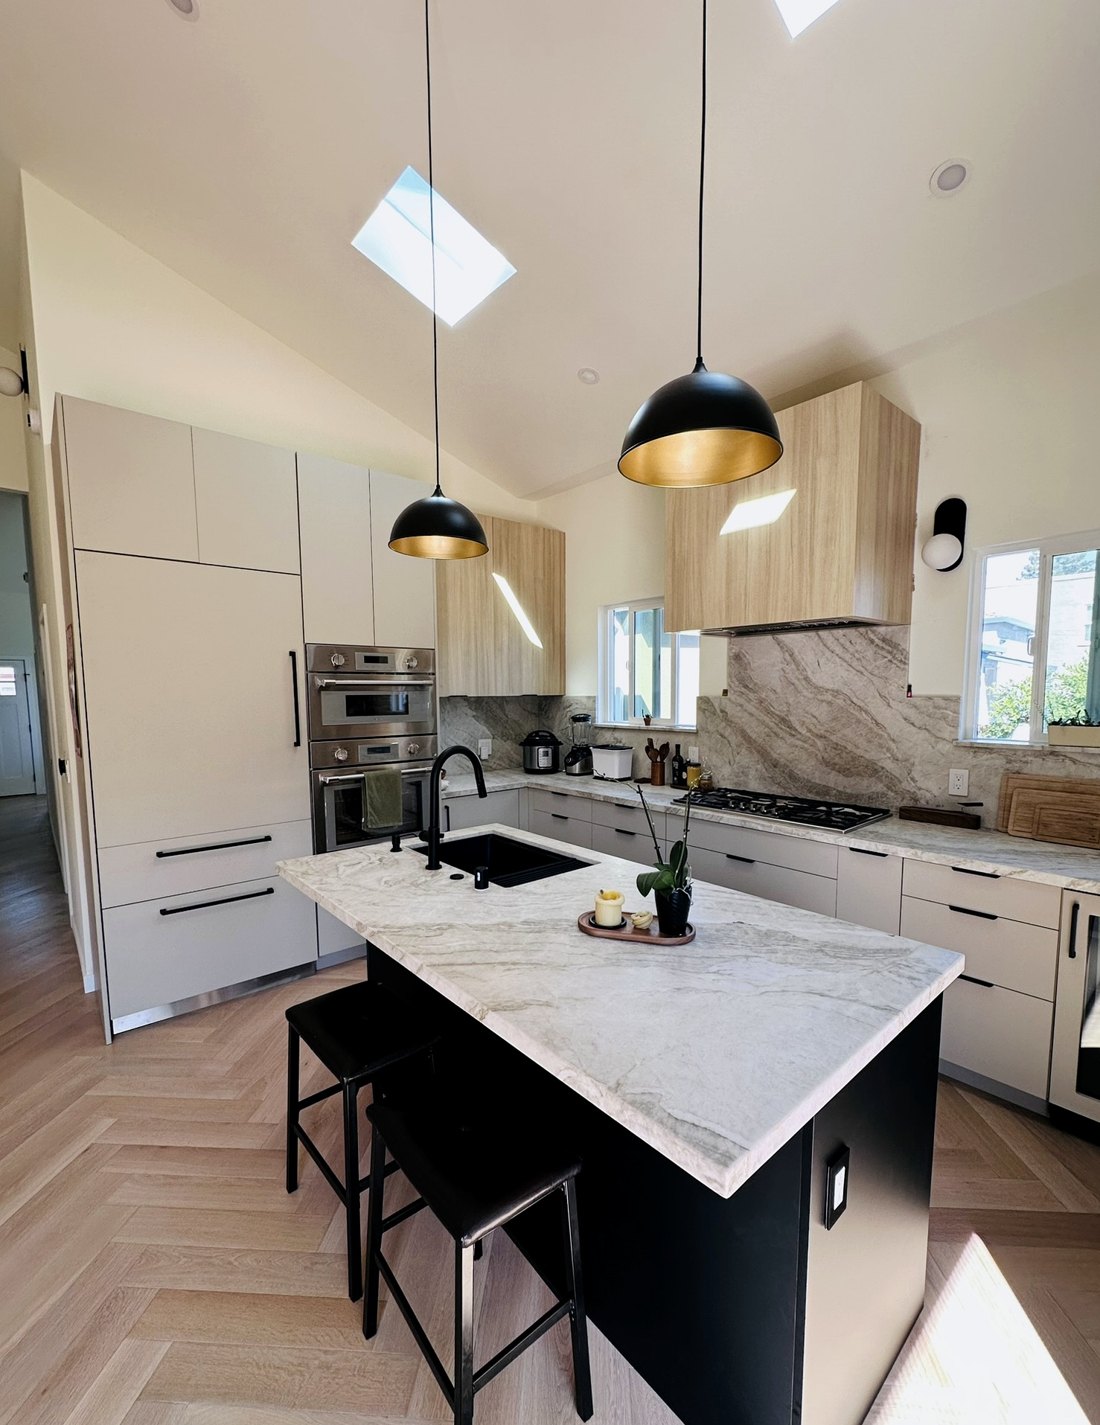
KEENTS sees every home as a canvas.
Never a blank one.
The property, the people, and what is already there shape what the home should become.
The role
KEENTS doesn’t replace the architect, the designer, or the builder. It represents the owner across all of them.
Architects lead design. Builders lead construction. Designers bring their expertise. KEENTS stays on the owner’s side from the first property walk-through, helping set the direction, assemble the right team, and guide the major decisions that shape the project.
Residence 01
Martinez, CaliforniaPersonal residence · Owner-builder
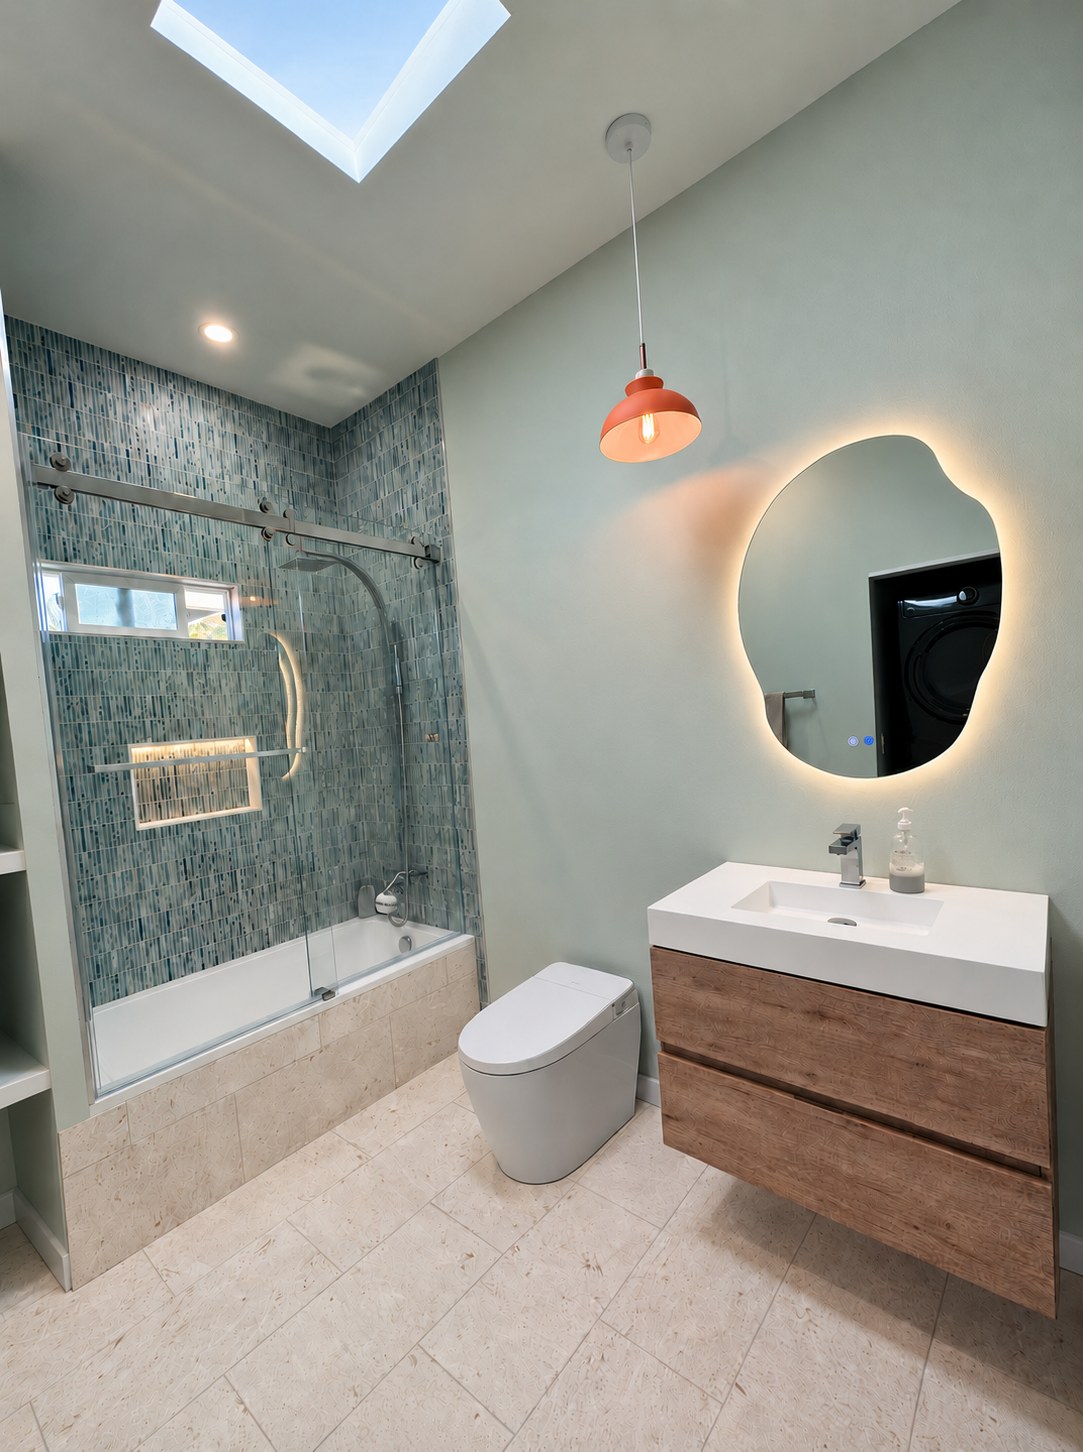
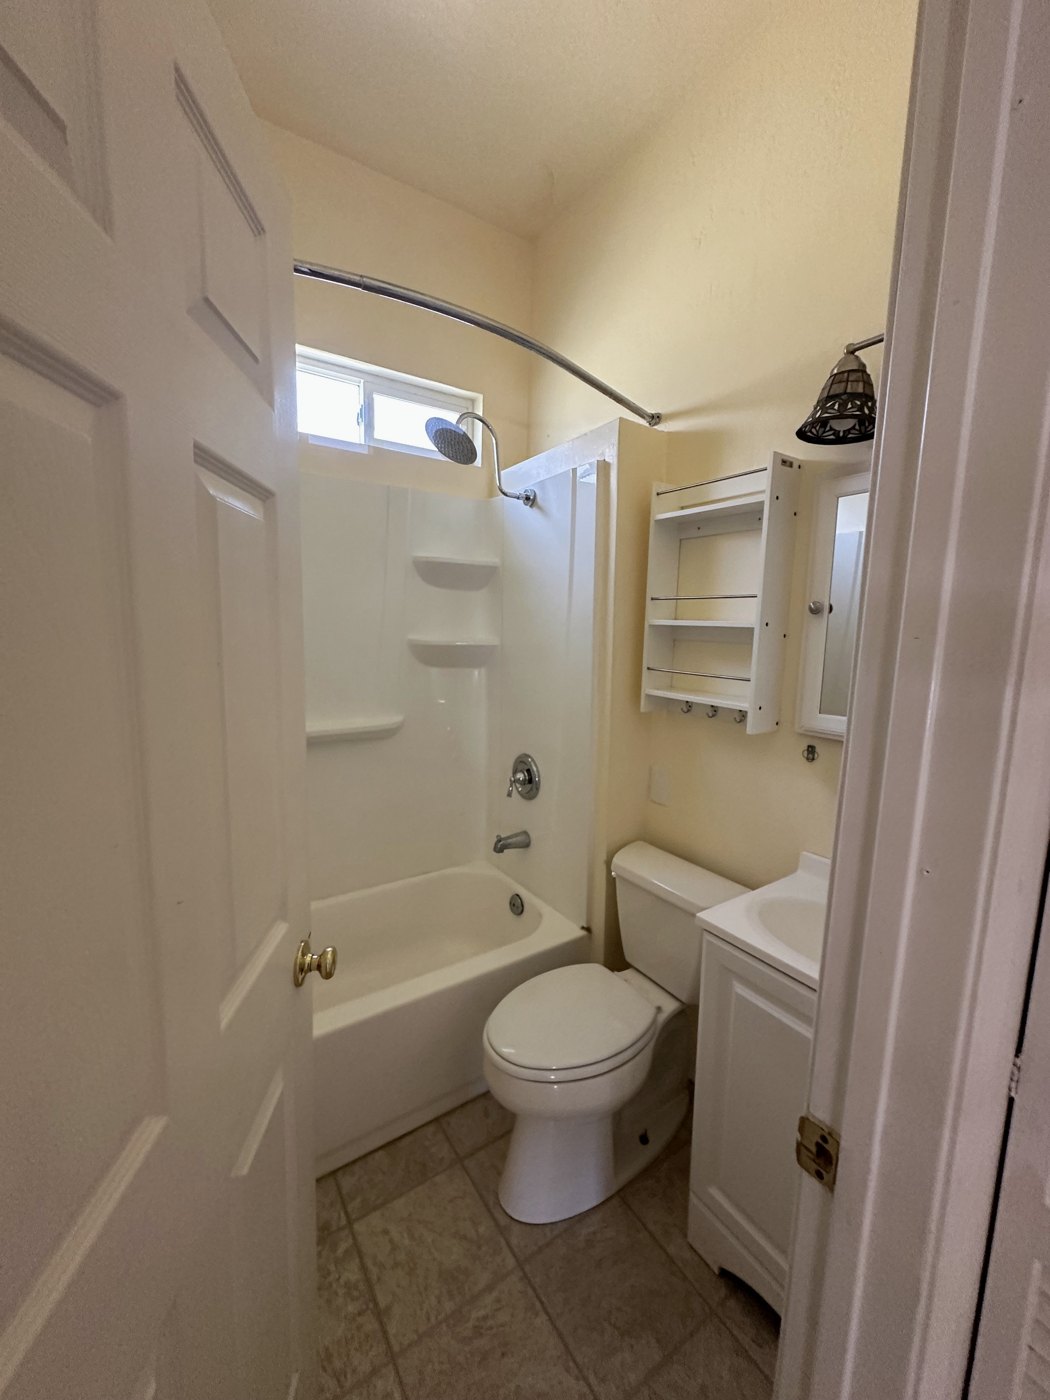 The same bathroom, before.
A 1902 Victorian, rebuilt behind the front door. Ceilings opened to the roofline, daylight brought in from above, and a small rear addition for a new living room and a second bath.
See how it was madeResidence 02
Berkeley, CaliforniaRenovation for resale · Acquisition, layout, and design direction
A 1906 Berkeley house rebuilt around a new foundation and new systems, delivered by a licensed general contractor under full permits.
See the project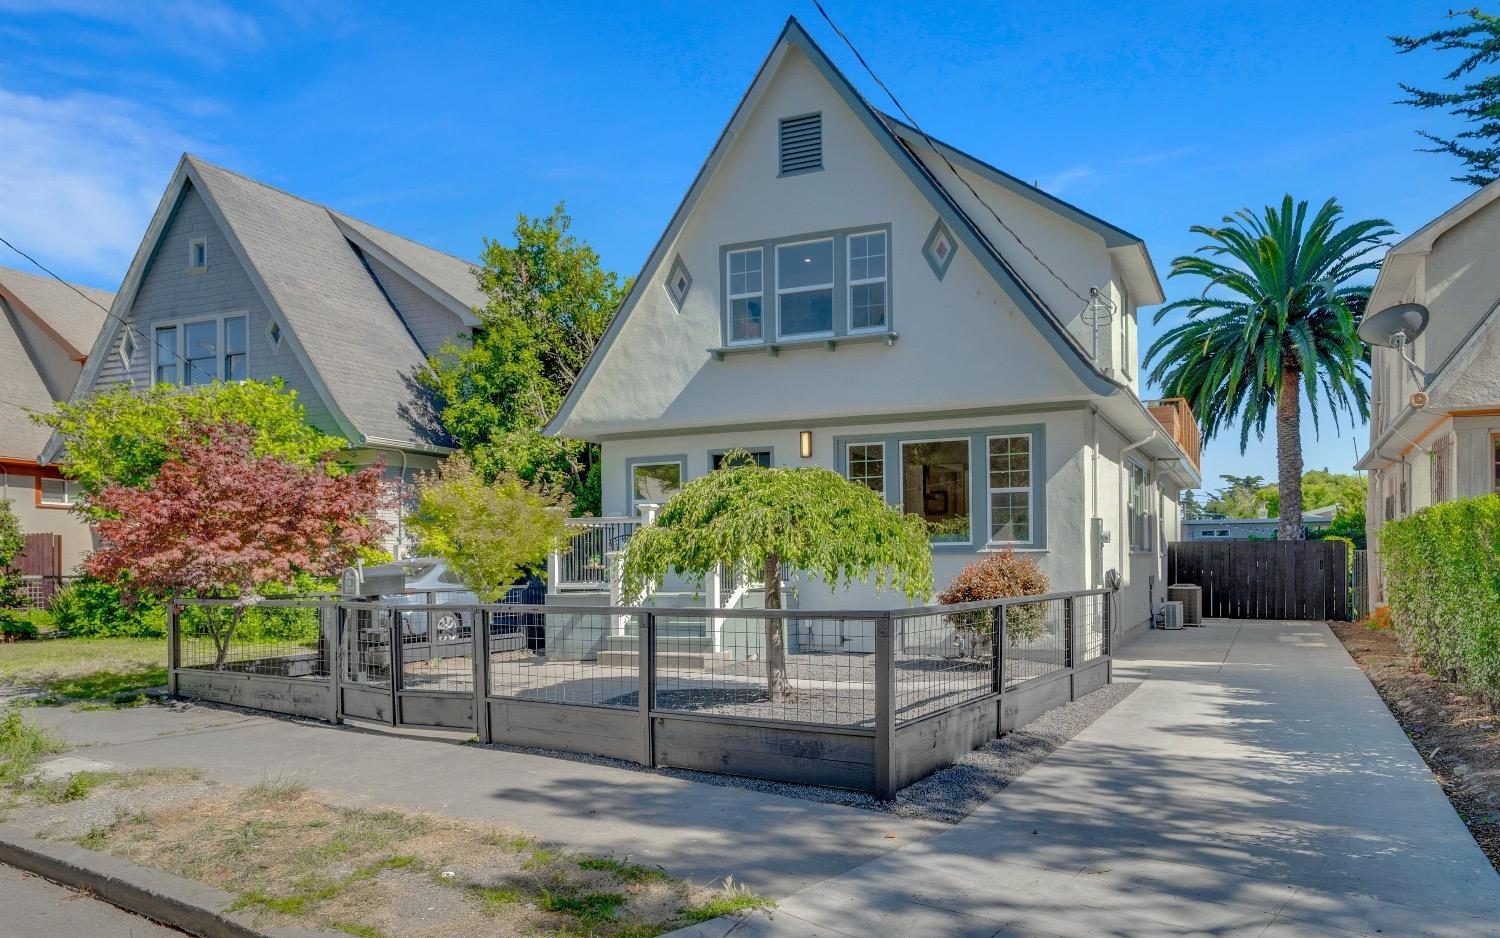
Residence 03
Lafayette, CaliforniaFoundation retrofit and renovation · Acquisition and project direction, with a partner
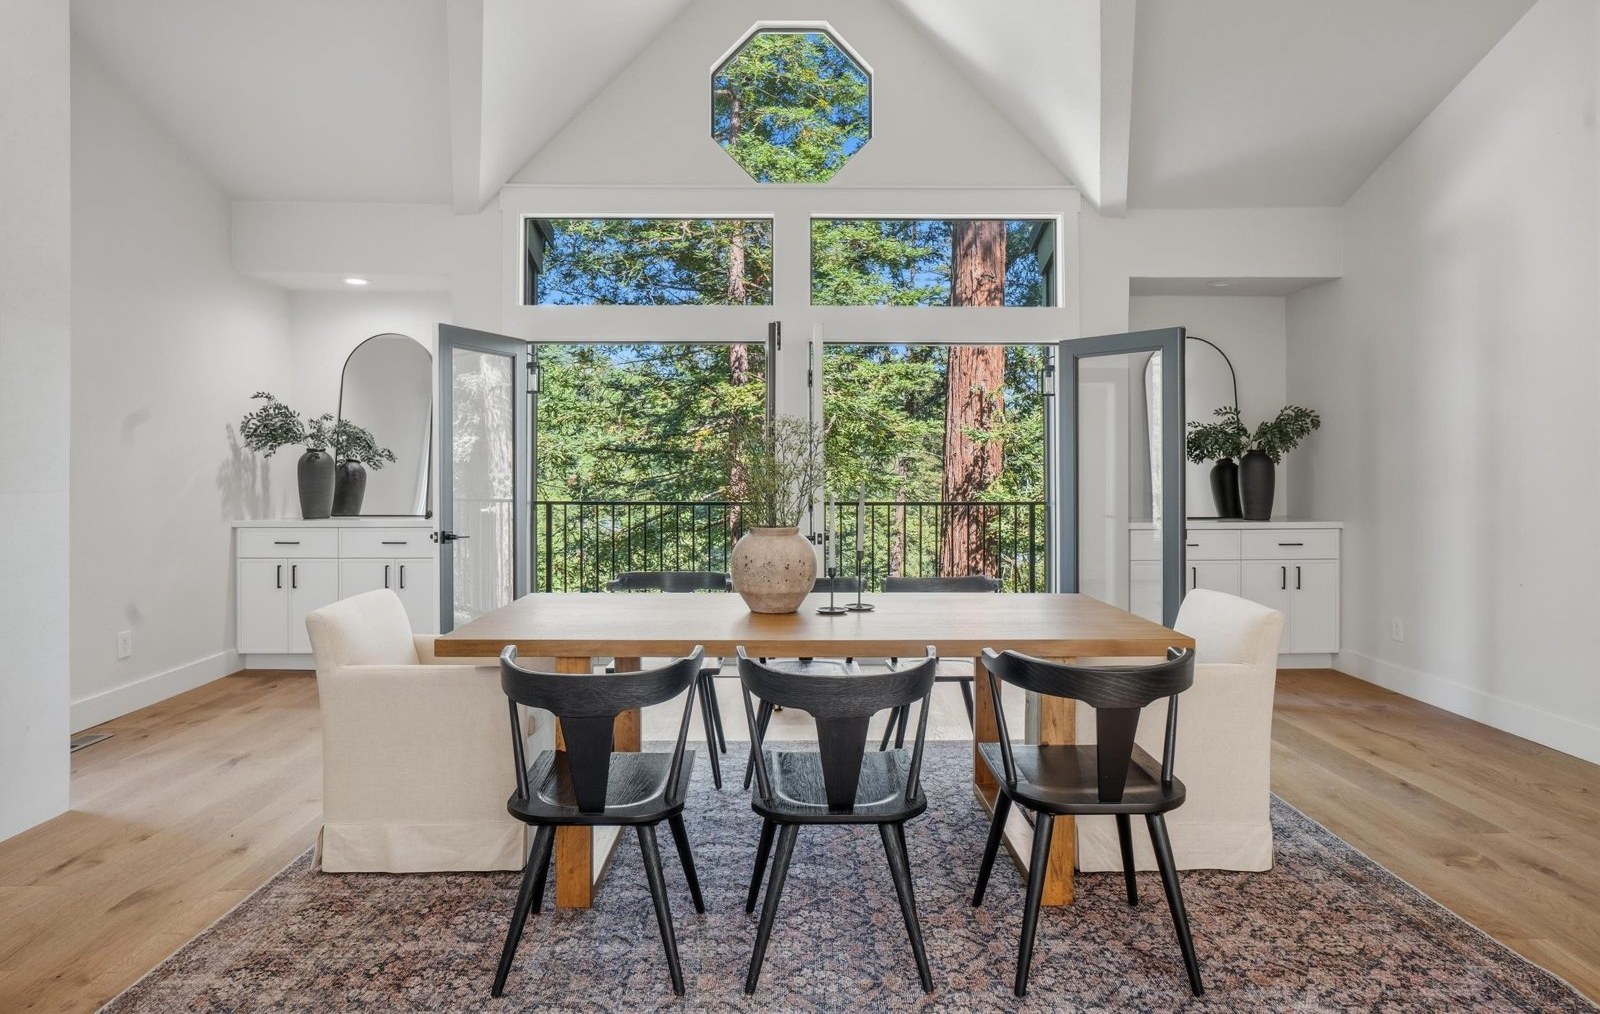
A nearly 5,000 square foot hillside residence in Lafayette, stabilized structurally first, then simplified through white oak and a restrained material palette.
See the projectResidence 04
Long Barn, CaliforniaCabin renovation · Acquired and finished with partners
A builder-grade mountain cabin given warmth and character: tiled showers, warmer wood, and a kitchen finished in deep blue.
See the project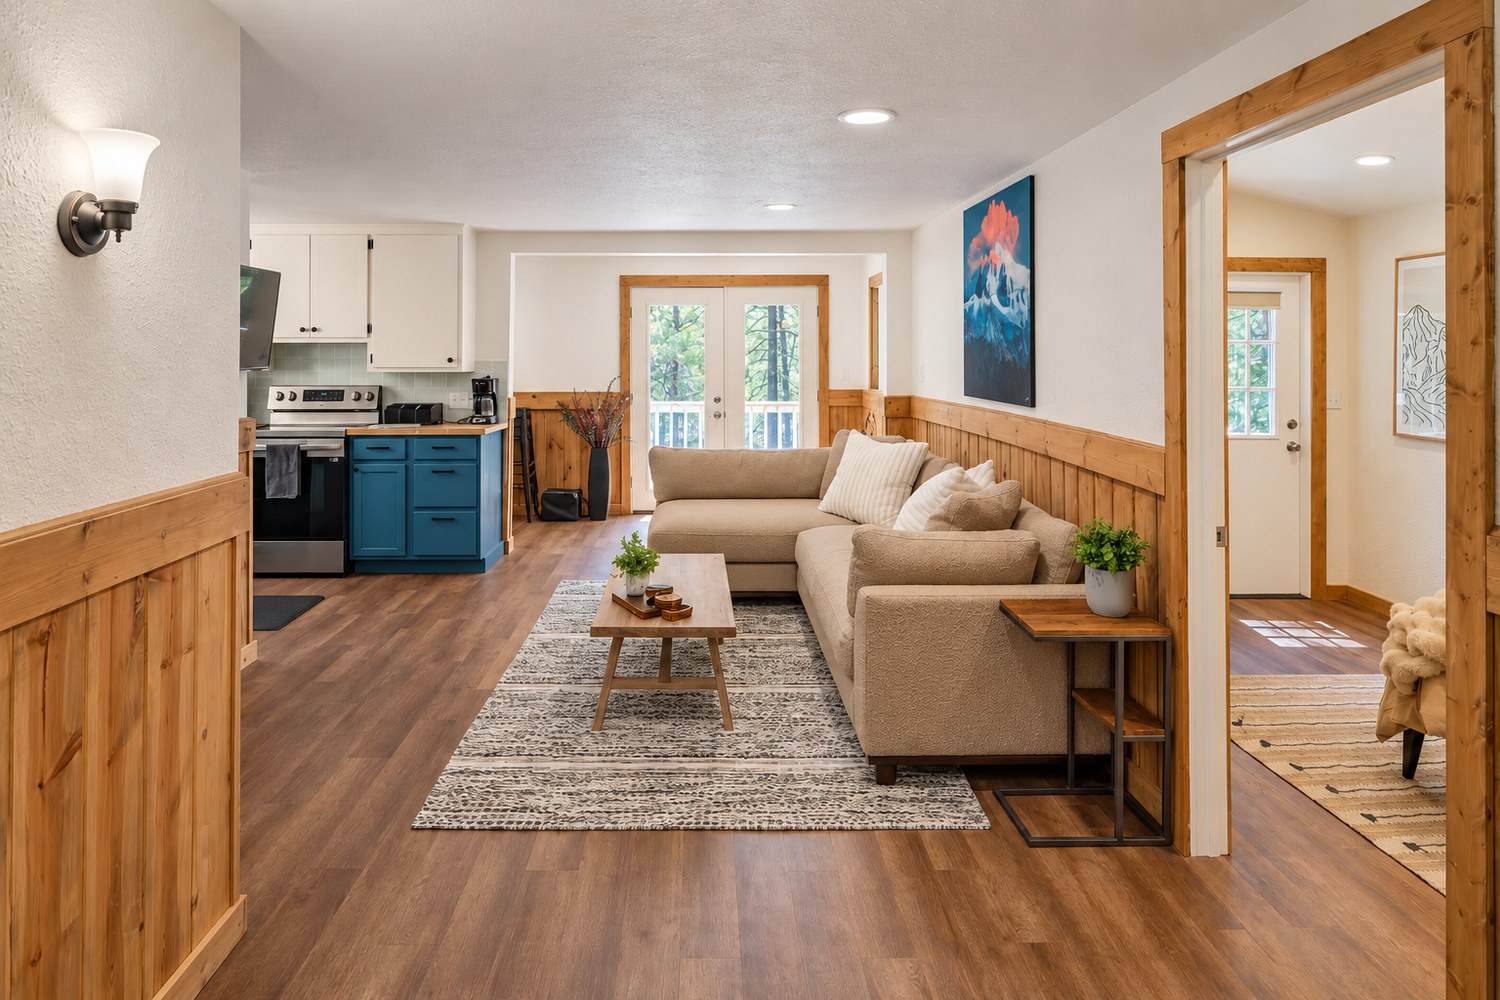
Residence 05
Napa, CaliforniaCollaborative renovation · Co-owner, project direction and design approvals
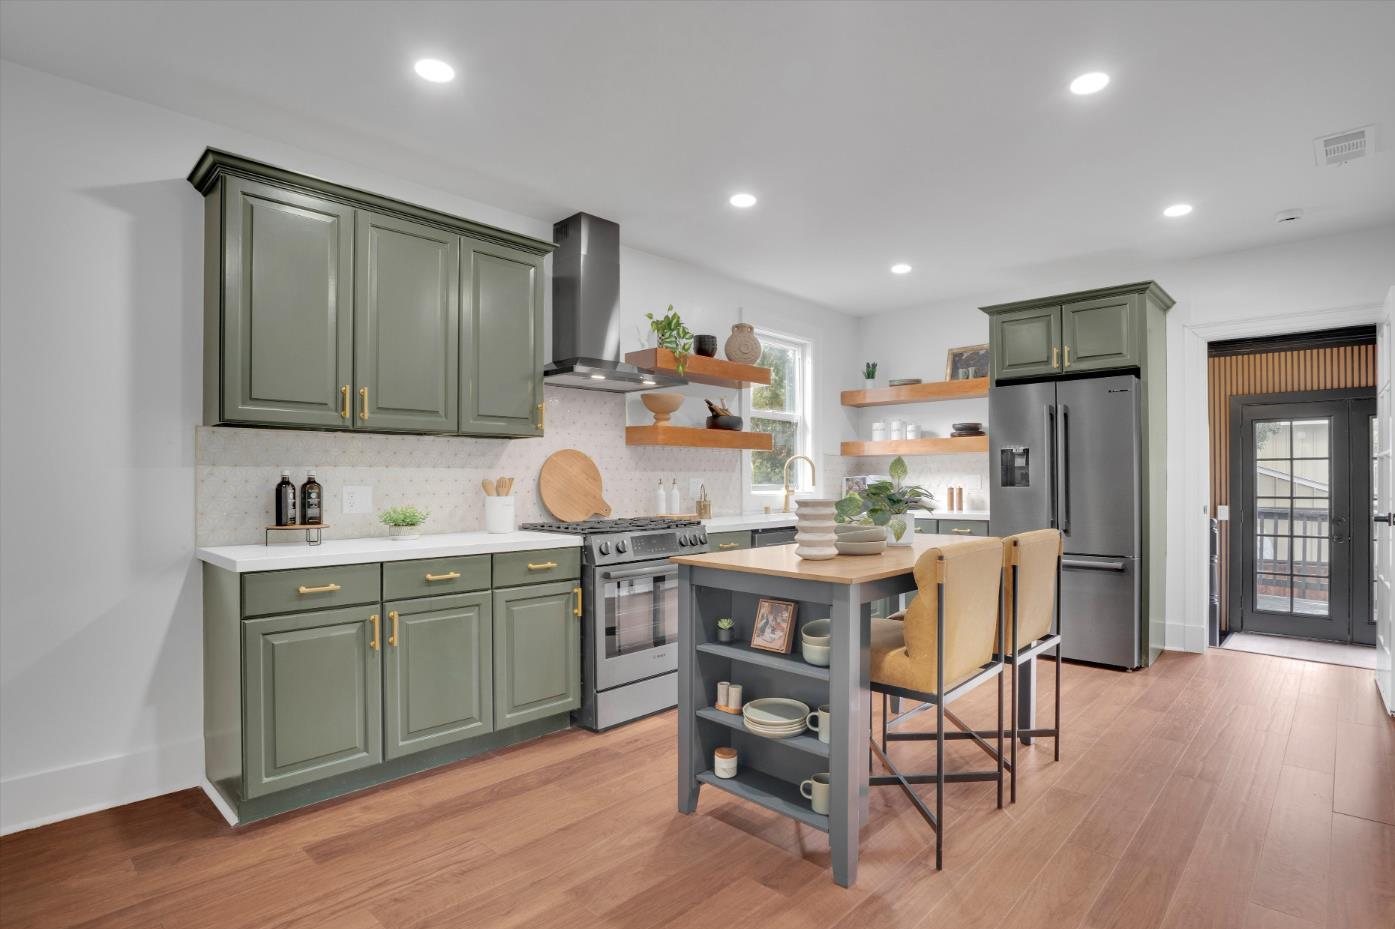
A two-level house near downtown Napa with two personalities: light, contemporary farmhouse upstairs, a darker, rock-and-roll modern downstairs, and a backyard shed turned into a bar.
See the projectHow a project moves
Property
What the site, the zoning, the structure, and the numbers allow.
Vision
What the home should become, and for whom.
Team
Finding the licensed architect, engineer, and builder the project requires.
Materials
Stone, wood, plaster, and finishes, chosen for how they feel, how they age, and what they put into the air.
Owner decisions
Priorities, selections, and approvals kept clear while the licensed team performs its work.
Home
A finished house that feels the way it was meant to.
About
Anthony Booker

KEENTS grew from Anthony Booker’s background in residential real estate and his work across dozens of renovations throughout the Bay Area and Northern California—as owner, investor, and advisor. That experience shaped how he reads a property: what is worth keeping, what needs to change, and where the investment will make the greatest difference.
He helps people see every home as a canvas, with its own character and possibilities. Through KEENTS, owners work directly with Anthony to define what their home should become, assemble the right team, and make the decisions that shape how it feels to live there.
Anthony’s interest in fitness and healthy living shapes the material point of view behind KEENTS: natural stone and wood, wool insulation, mineral finishes, abundant daylight, and materials chosen for how they feel, how they age, and what they put into the air.
The name
KEENTS is a word his daughter made up when she was little. She is the reason Residence 01 was built the way it was, with what went inside the walls mattering as much as what shows. The company carries her word because she kept him going while he built it.
How it starts
Walk-through
Complimentary in the Bay Area. We walk the property together and talk through what you want it to become.
Home Brief
A written direction for the home: what to keep, what to change, where the money should go first, which professionals the project needs, and the decisions ahead.
Project direction
Ongoing owner-side representation through design, bidding, and construction, scoped to the project.