Residence 05
Napa, California- House
- Two levels, a few blocks from downtown Napa
- Construction
- Late 2023 to spring 2025
- Type
- Renovation for resale
- Interior design
- WIT Interiors and RE Investments Portfolio
- Status
- Recently completed
- Two levels
- Farmhouse light upstairs, darker and modern below
01 · The house
A good Napa house, finished like everyone else’s.
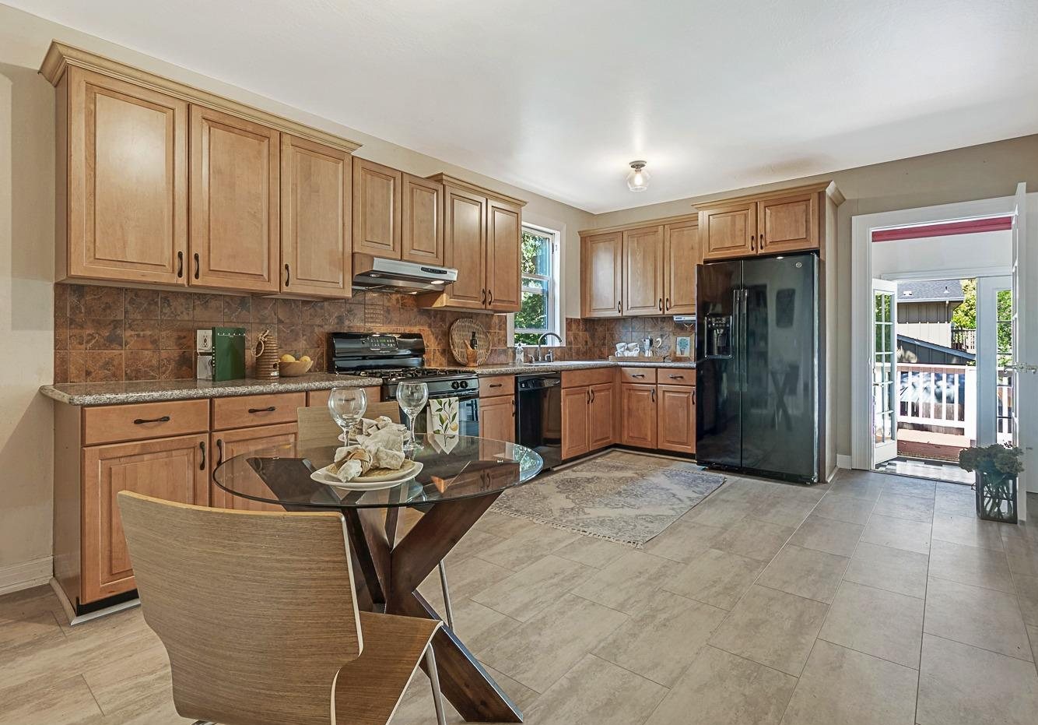
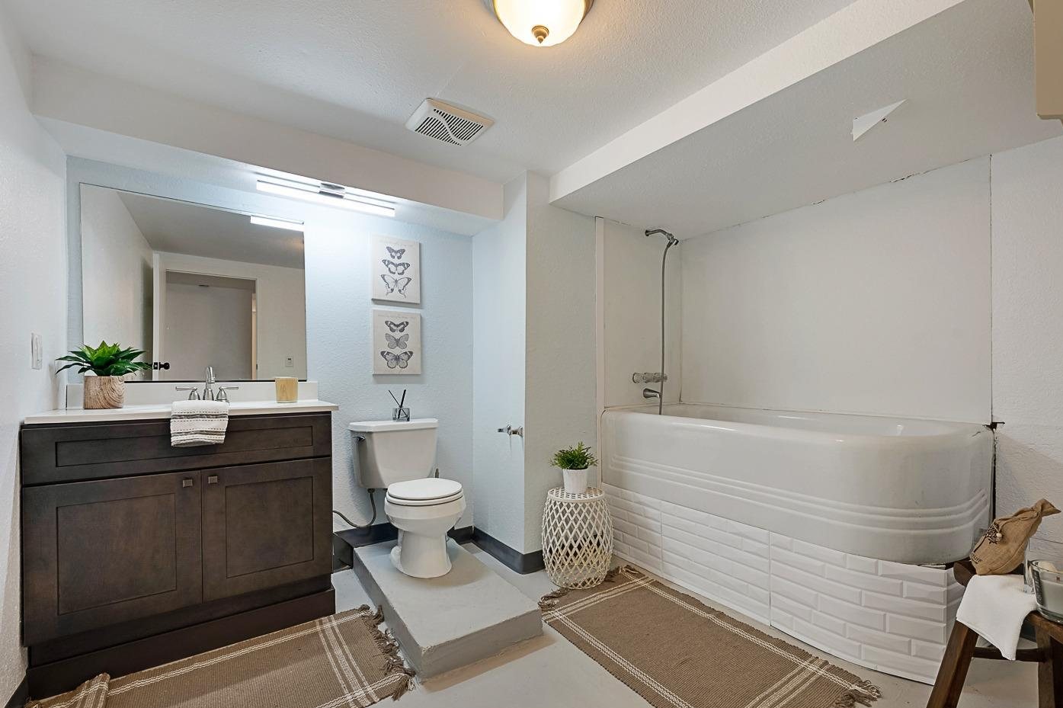
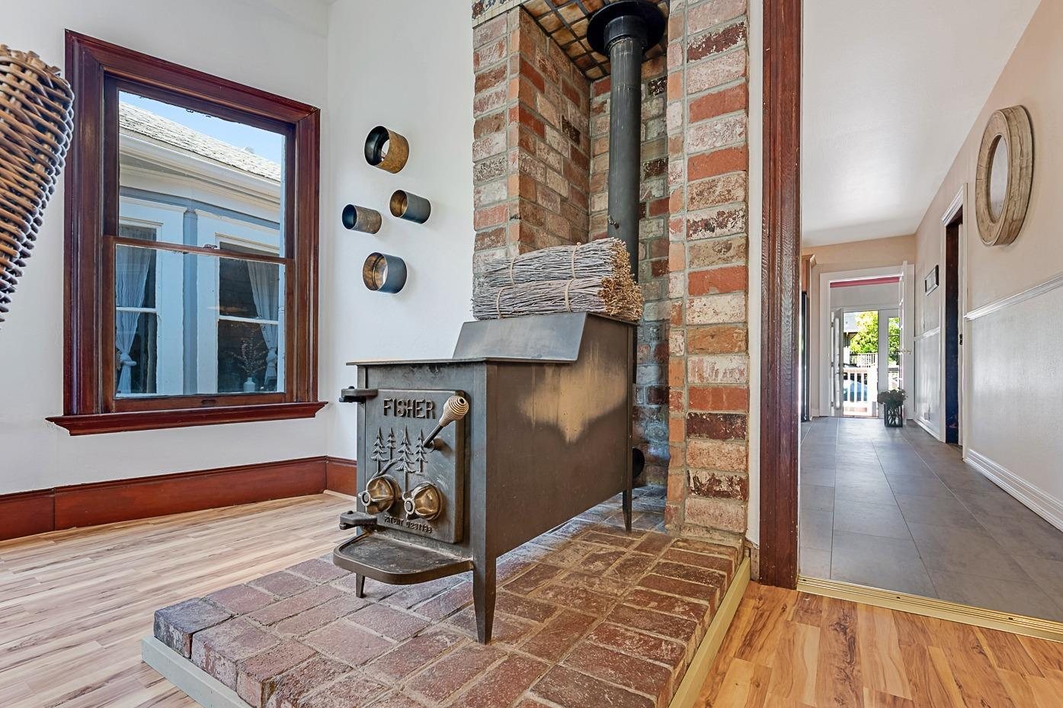
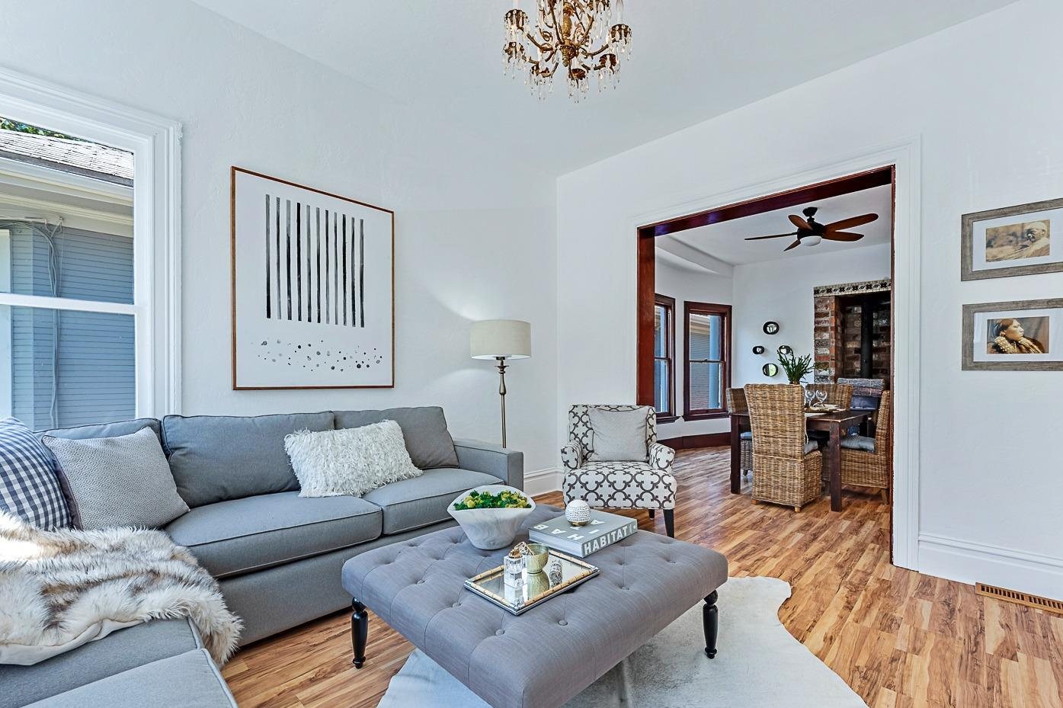
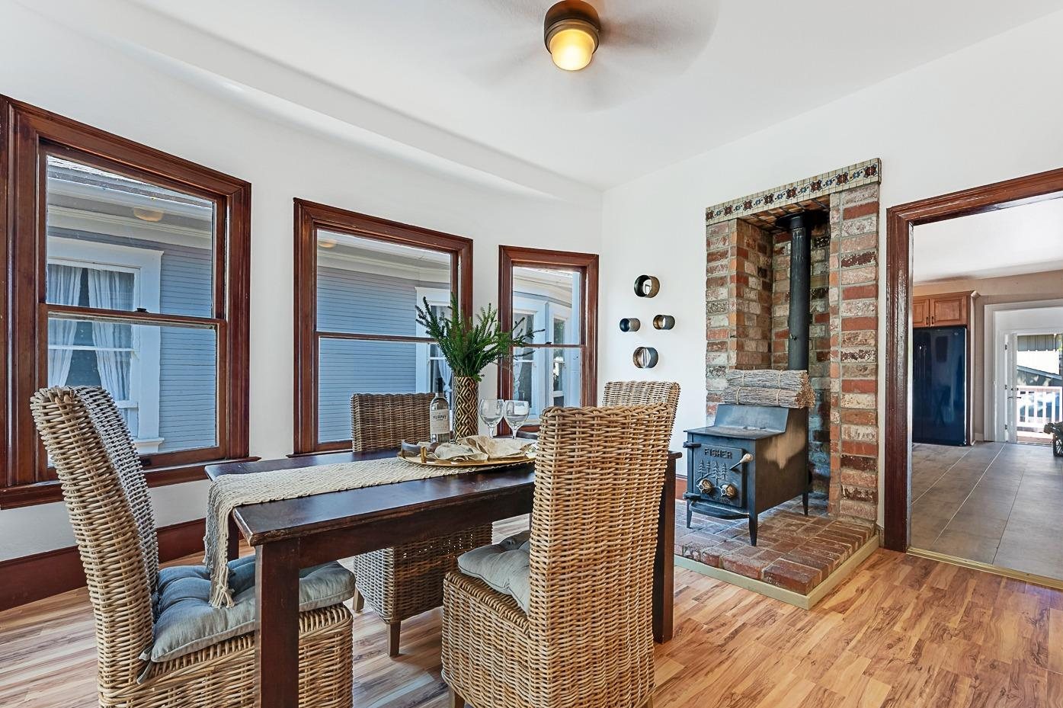
Honey-maple cabinets, faux-wood floors, a brick wood-stove surround, and a bulky raised tub downstairs. The rooms were generous and the location was hard to beat. Nothing about the inside made you remember it.
The project was collaborative: ownership set the two-level direction and approved every design decision, with Tessa Poppe shaping much of the upstairs interior and Mauricio Rodriguez leading much of the lower-level design and specialty execution.
02 · The approach
Two levels, two personalities: farmhouse light upstairs, rock and roll below.
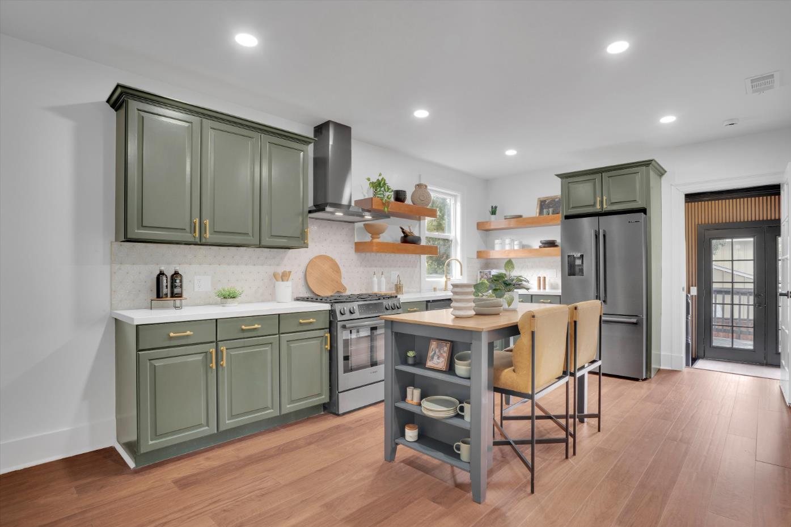
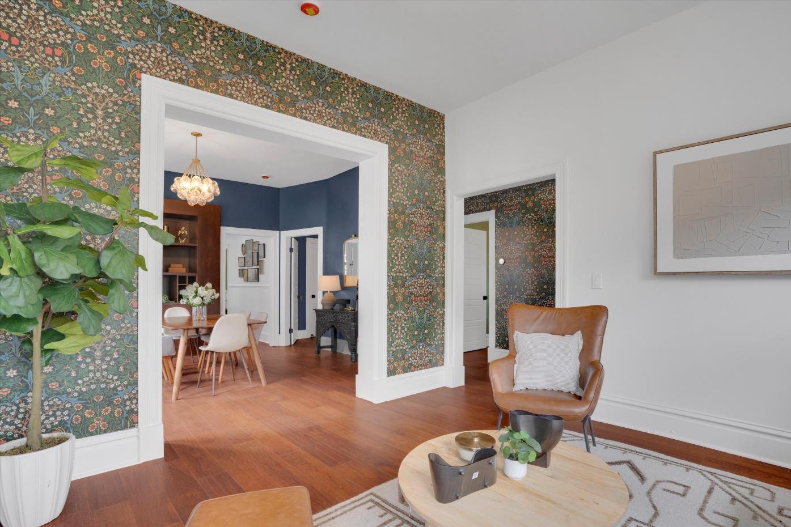
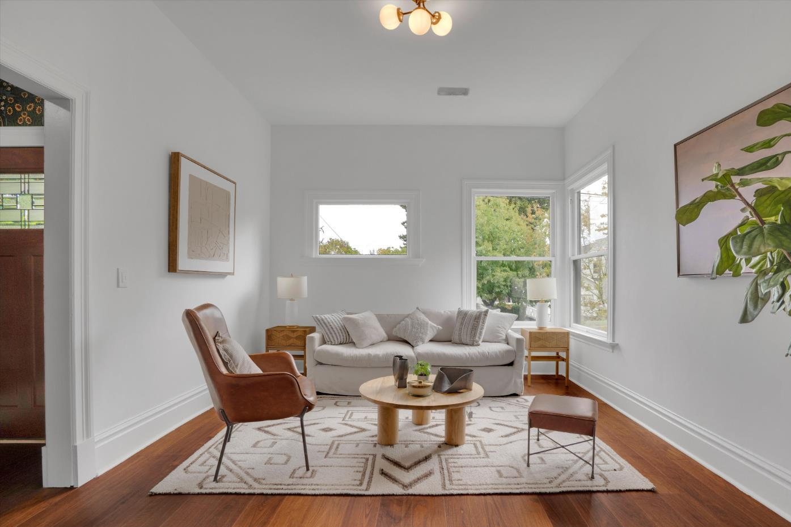
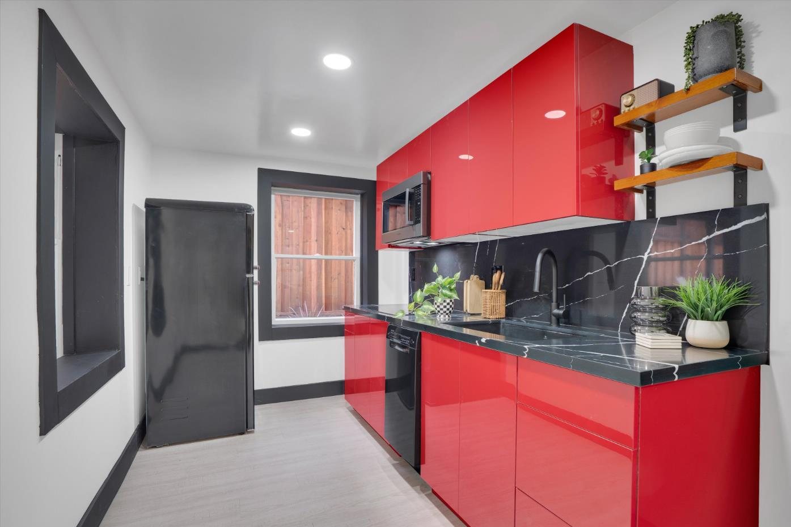
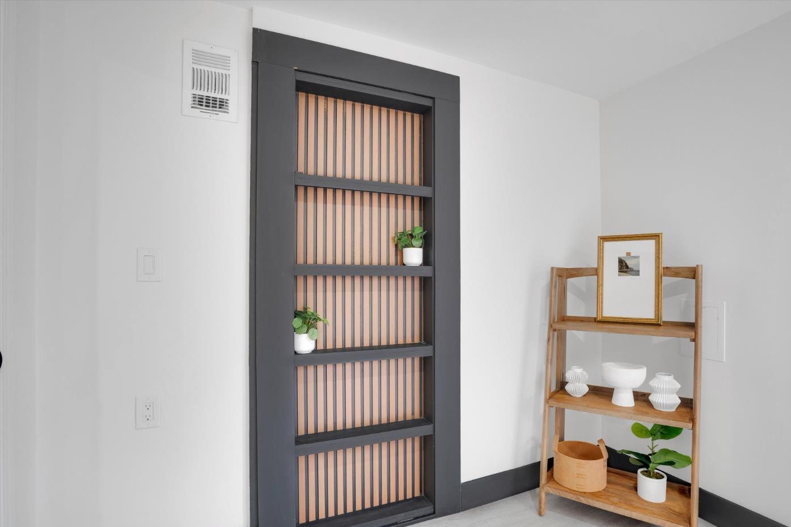
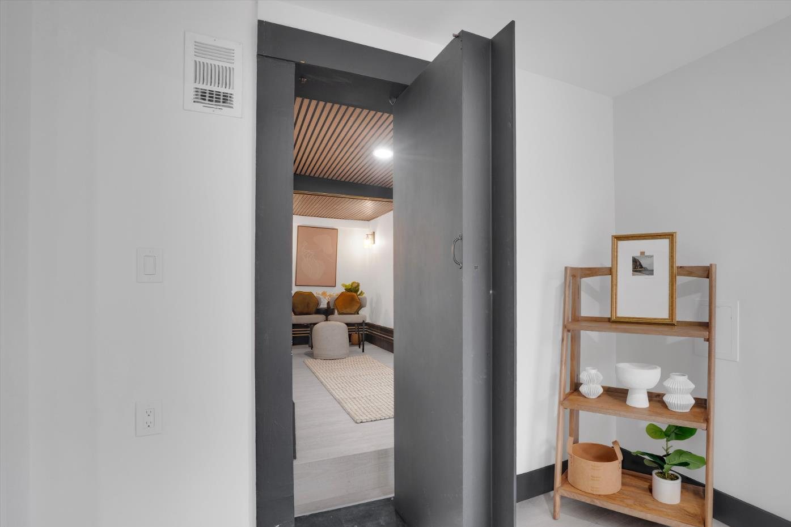
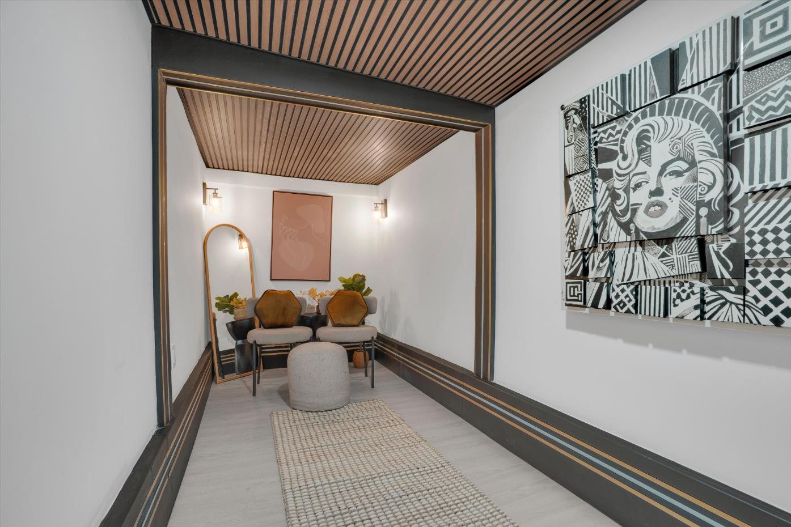
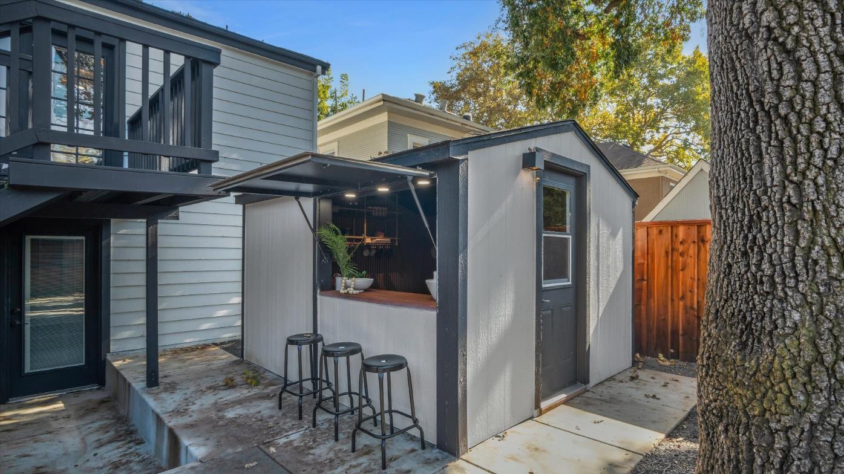
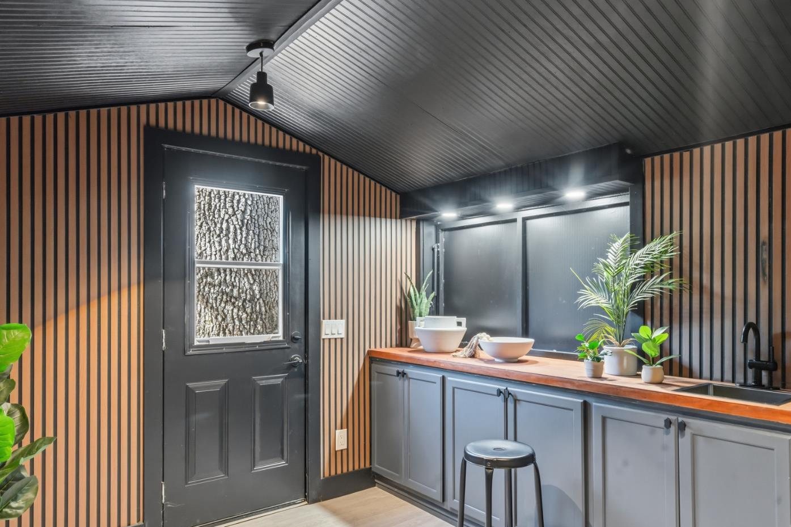
Upstairs stays lighter and brighter: a contemporary take on farmhouse, with sage cabinetry, open shelving, warm wood floors, and wallpaper. Downstairs goes darker and more modern: black trim, red lacquer cabinetry built for the space, slatted wood walls, and a black bath. Then the spaces nobody was using, the old shed and a room behind a hidden door, became reasons to walk out back or head downstairs.
03 · What changed
Two kitchens, two baths, a bar, and a door you can’t see.
- Main kitchen
- Sage green cabinetry, open wood shelving, a tiled range wall, and an island.
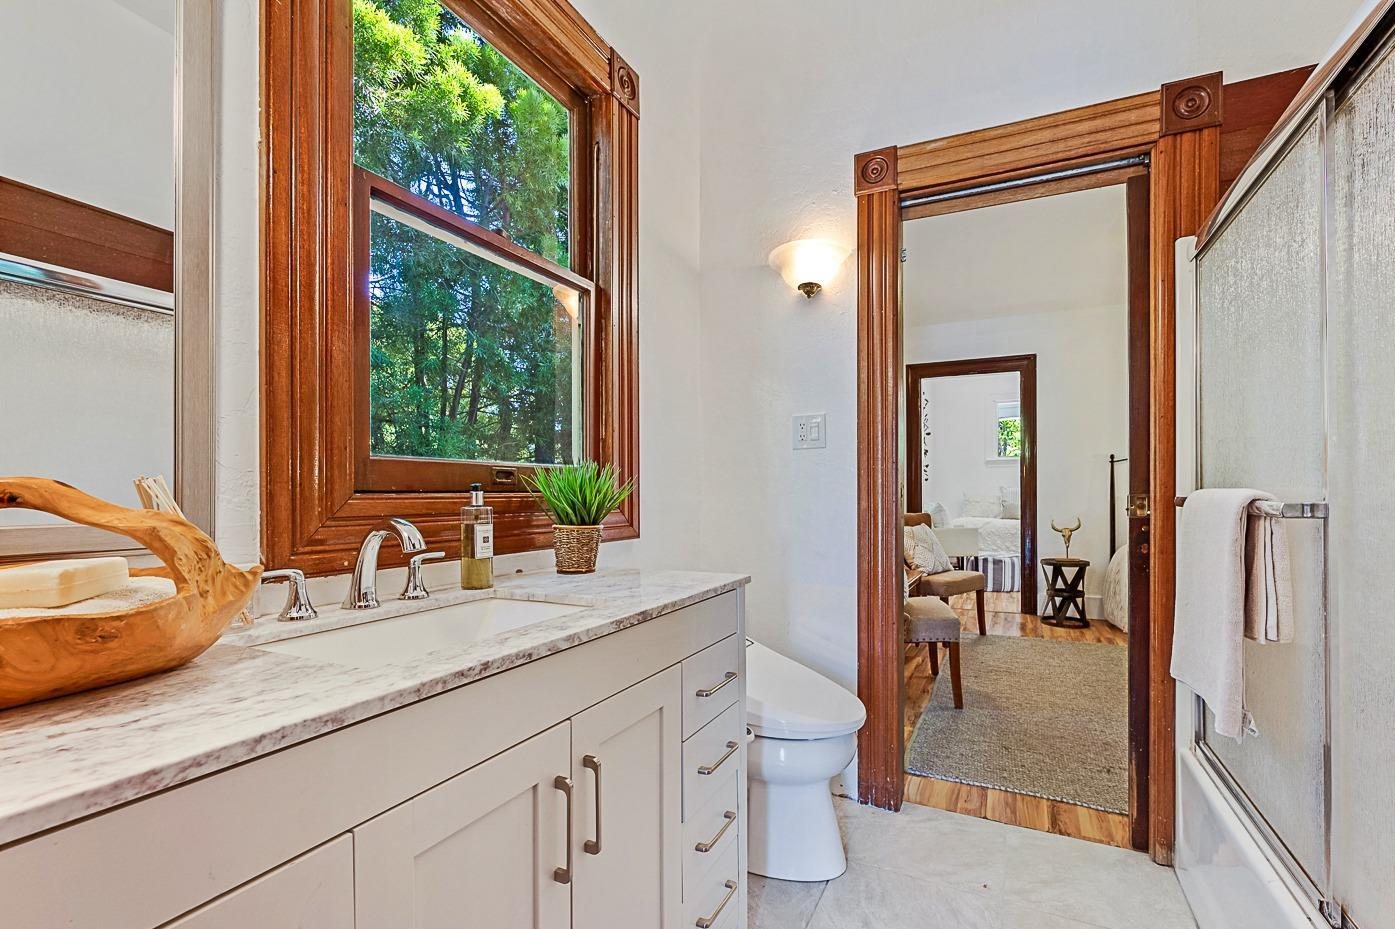
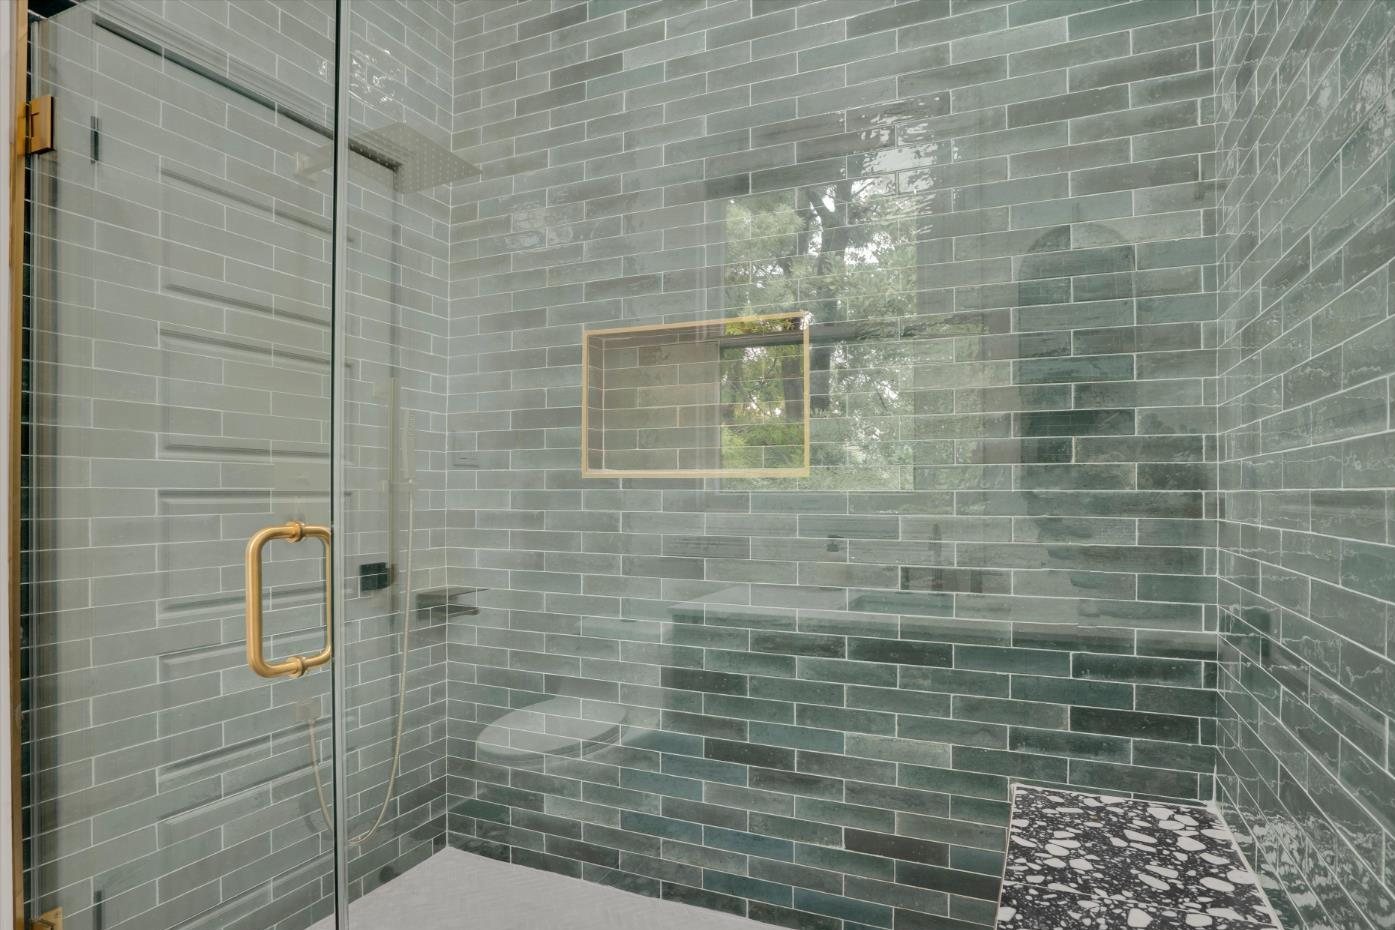
- Upstairs bath
- The tub-shower replaced with a walk-in shower in green tile, finished with gold edge trim.
- Lower-level bath
- The bulky raised tub removed for a black-themed bath with a glass-walled shower and a double vanity.
- Living and dining
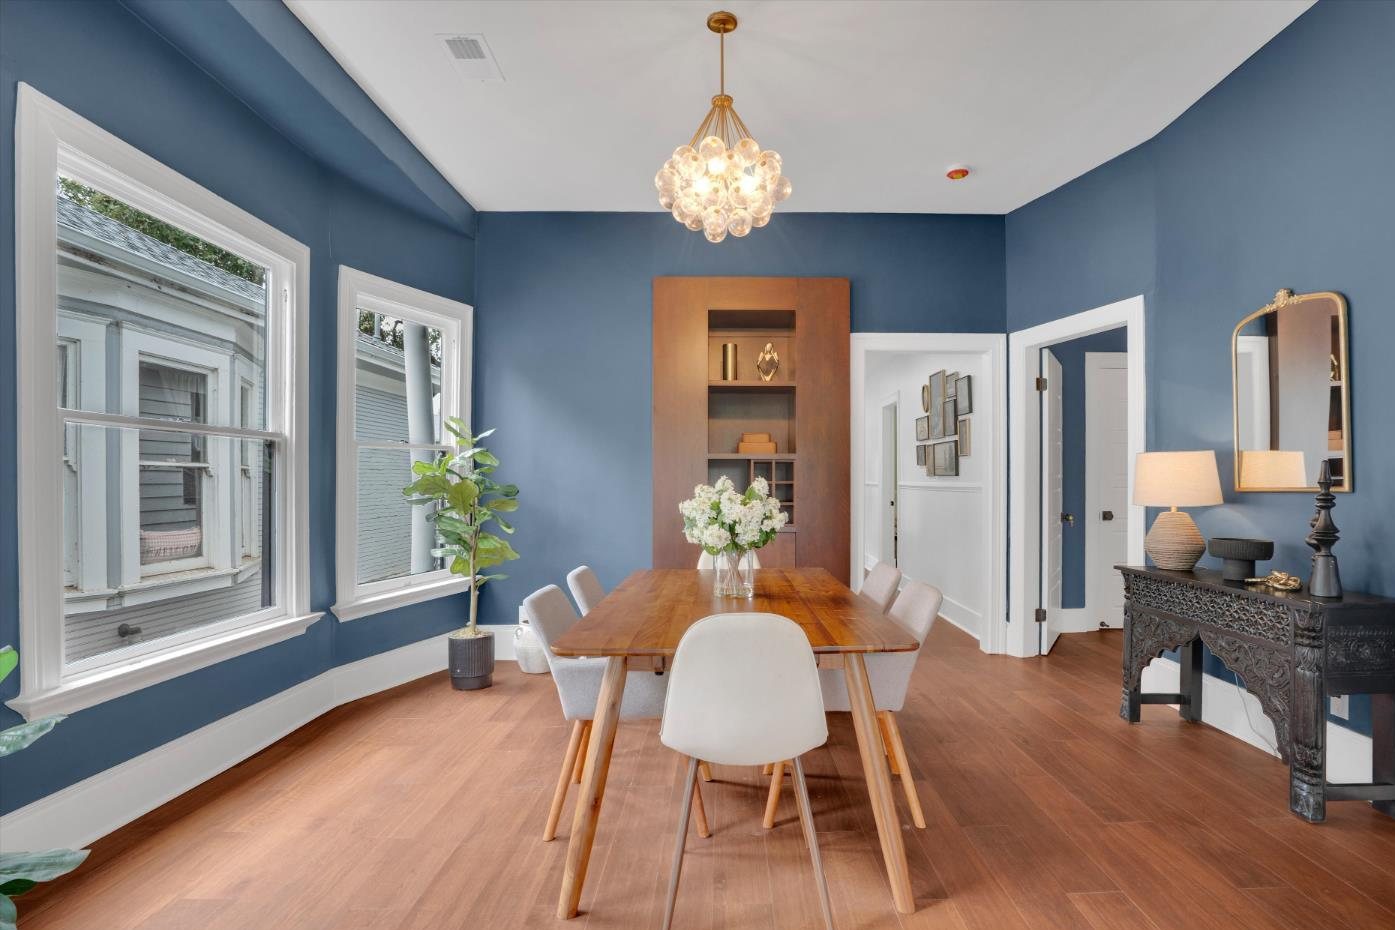
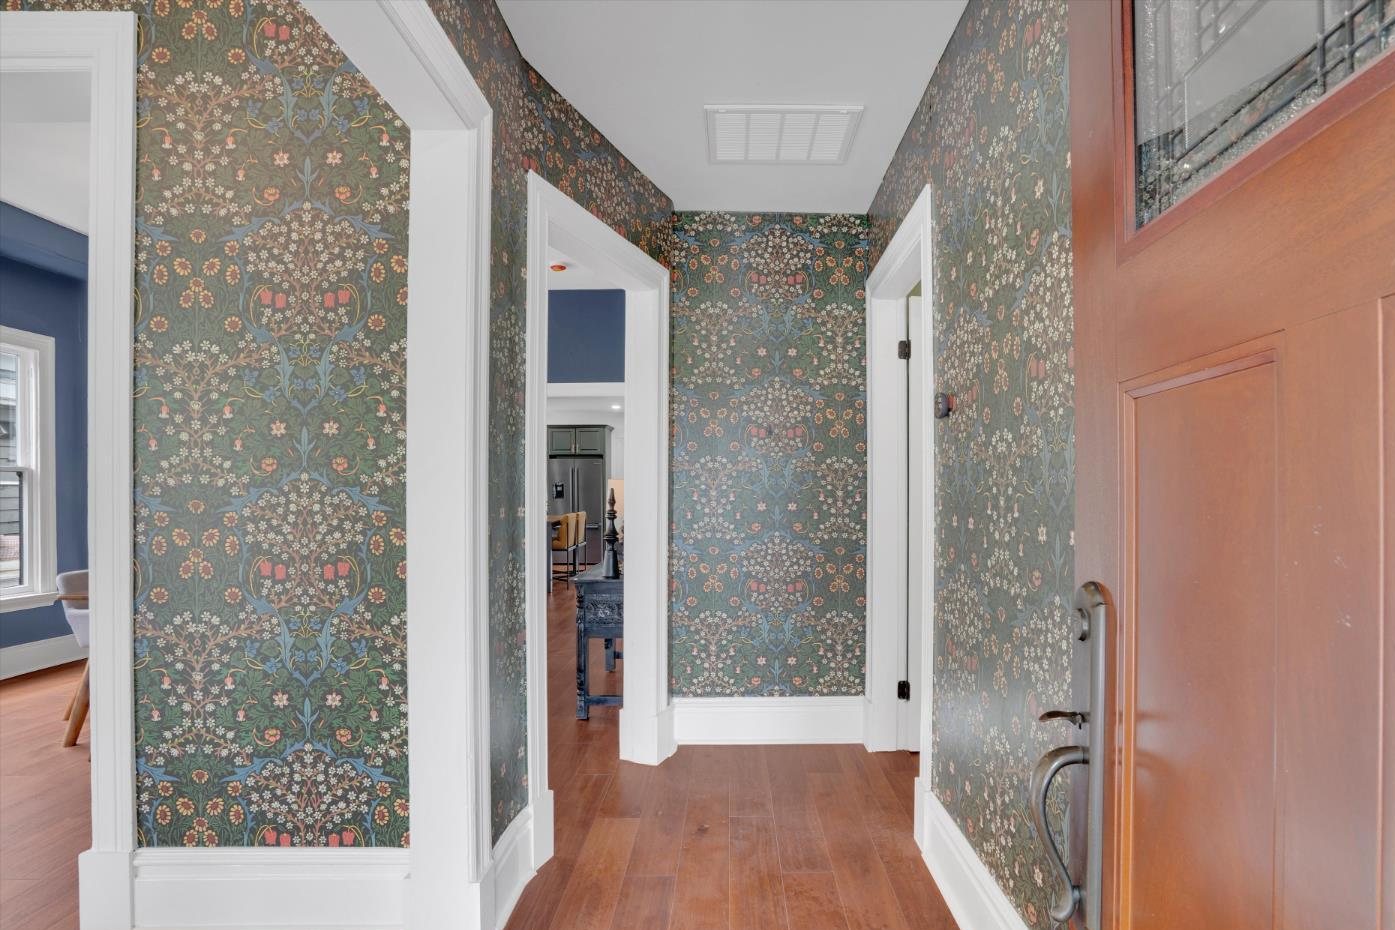
- The brick wood-stove surround replaced with a custom walnut cabinet built into the corner, walls in slate blue and sage, and wallpaper in the front room and entry.
- Lower level
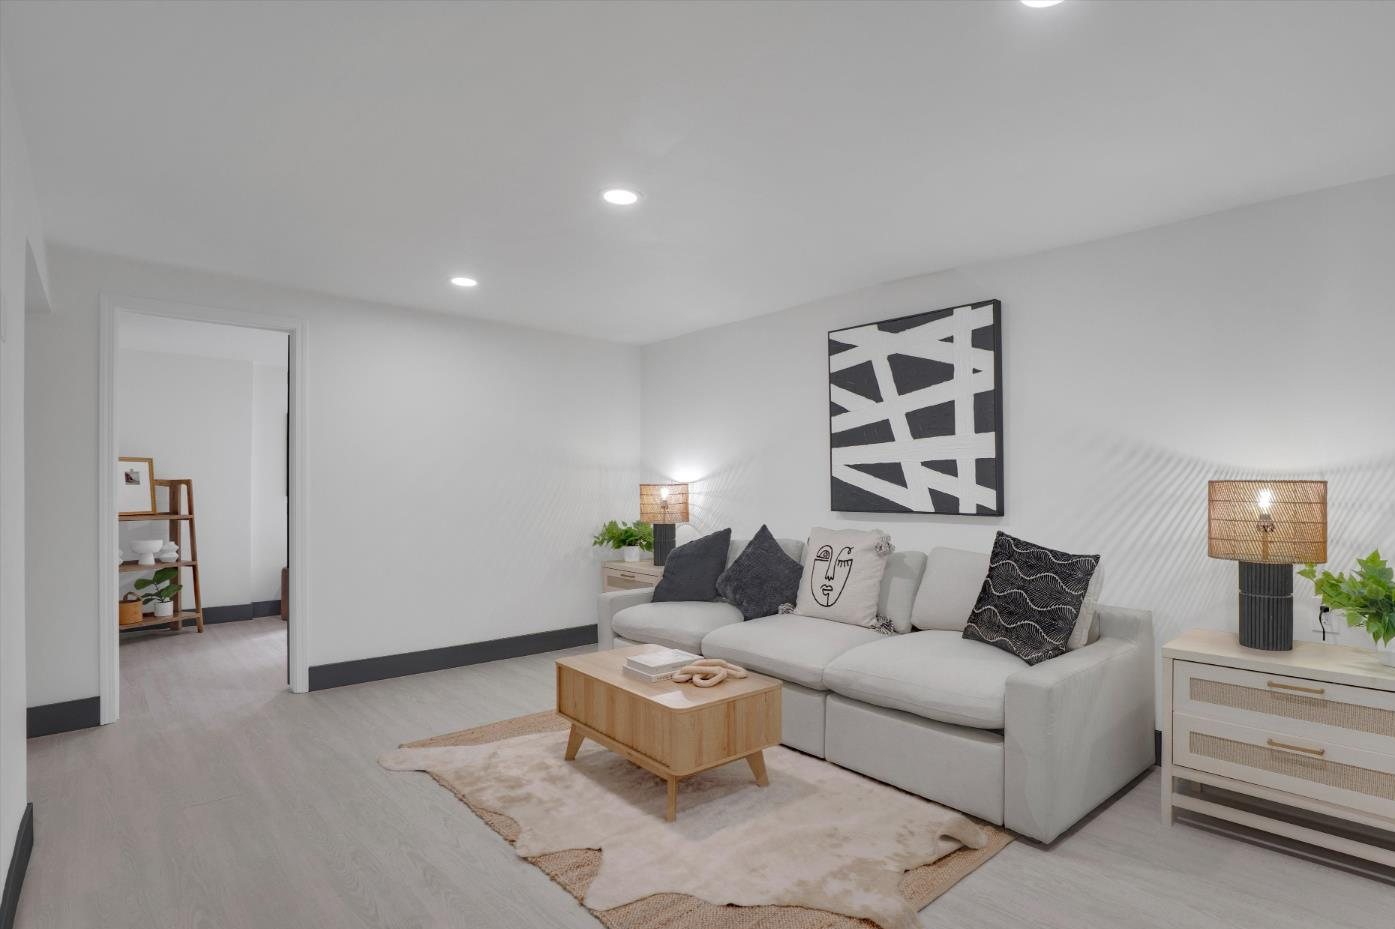
- A second kitchen with cabinetry built for the space, slatted wood wall paneling, and a hidden door that opens into a room of its own.
- Backyard
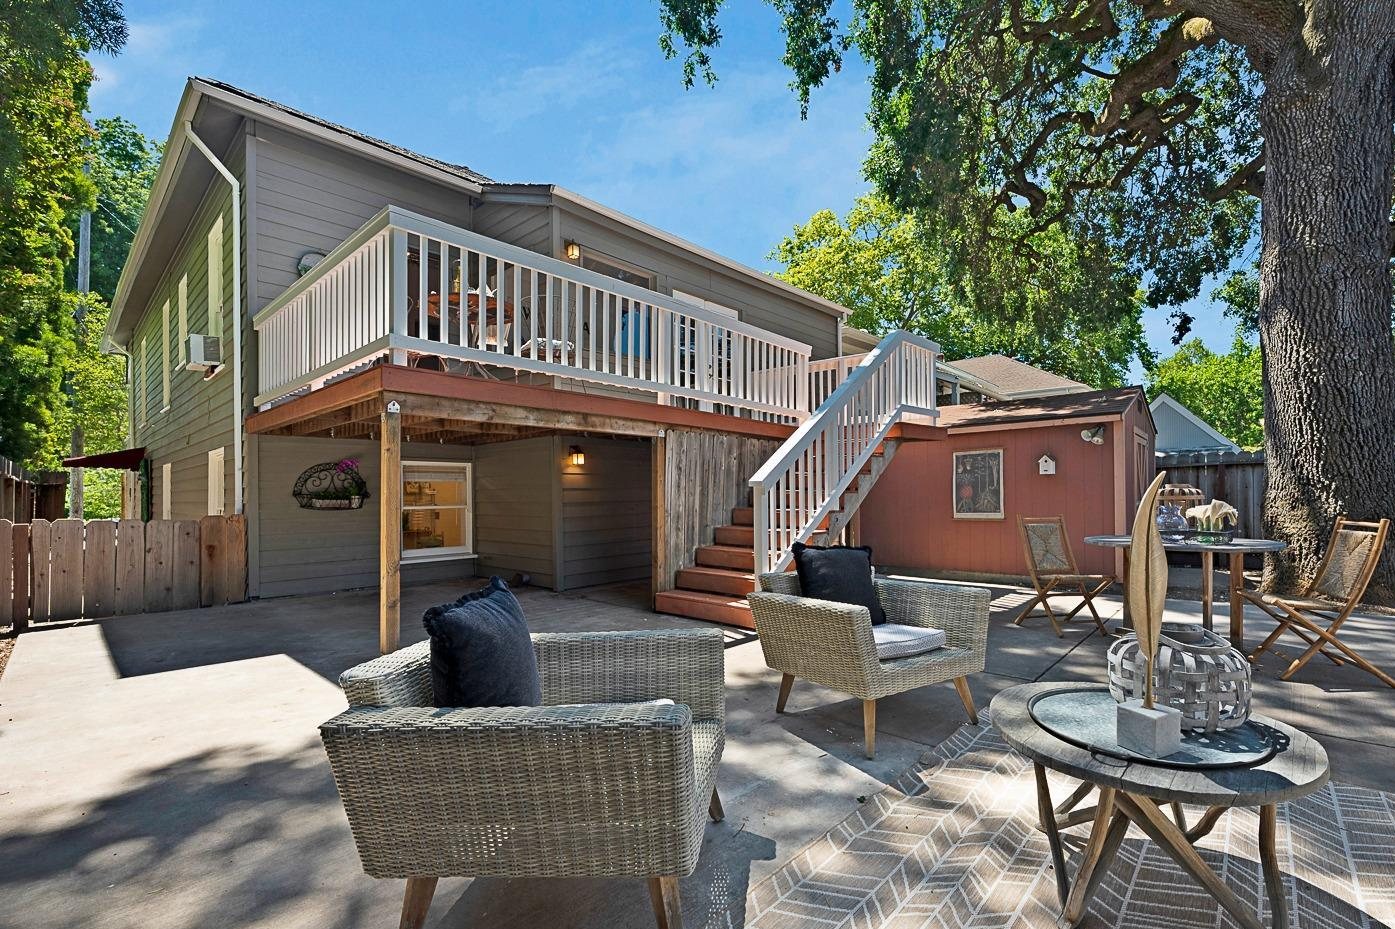
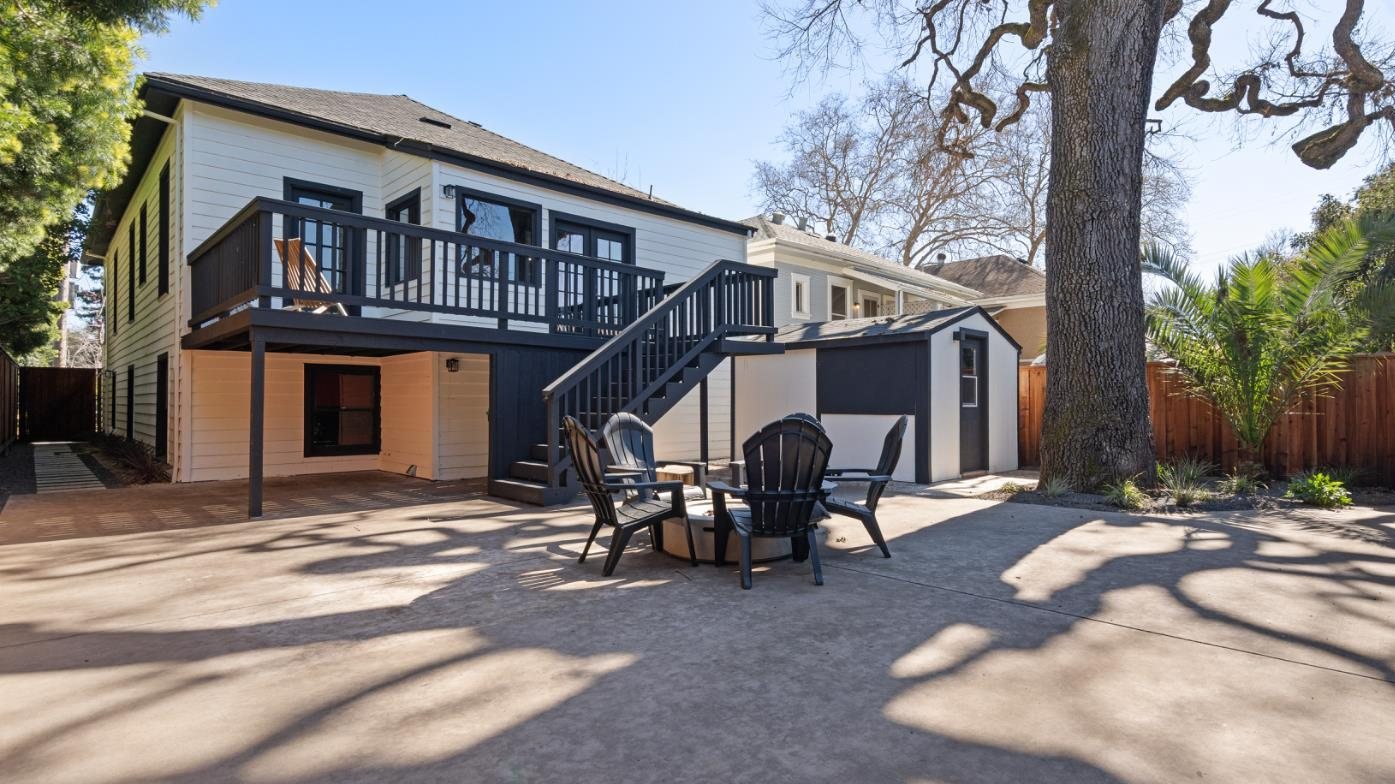
- The old shed turned into an enclosed bar with a pass-through window, and the deck and stairs refinished in black.
- Outside
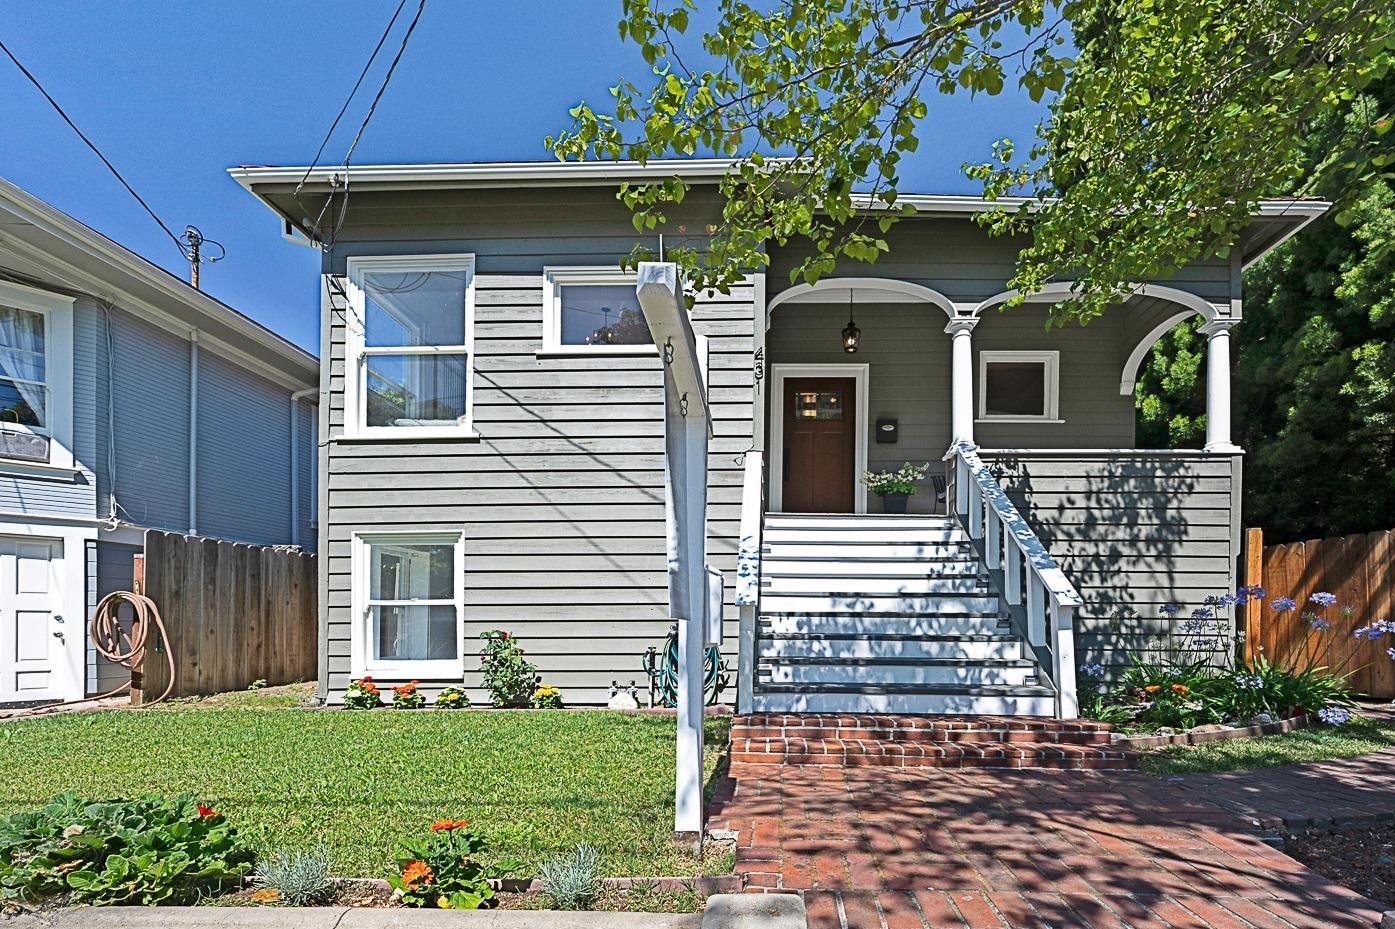
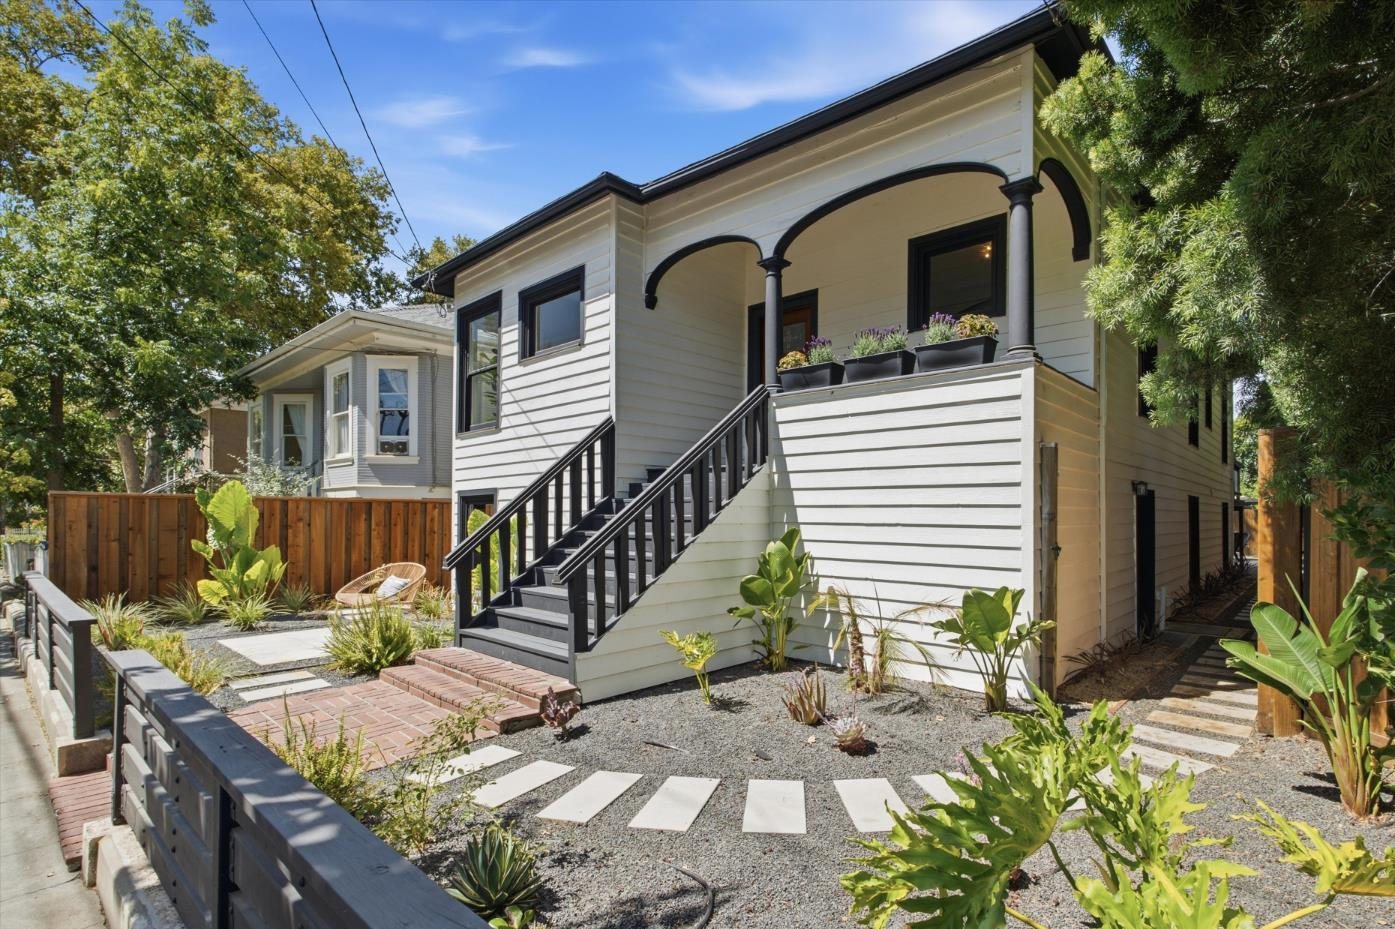
- New paint, black trim and railings, and drought-tolerant landscaping at the front.
04 · Before and after
Front
Kitchen
Front room
The brick stove wall
Upstairs bath
Bedroom
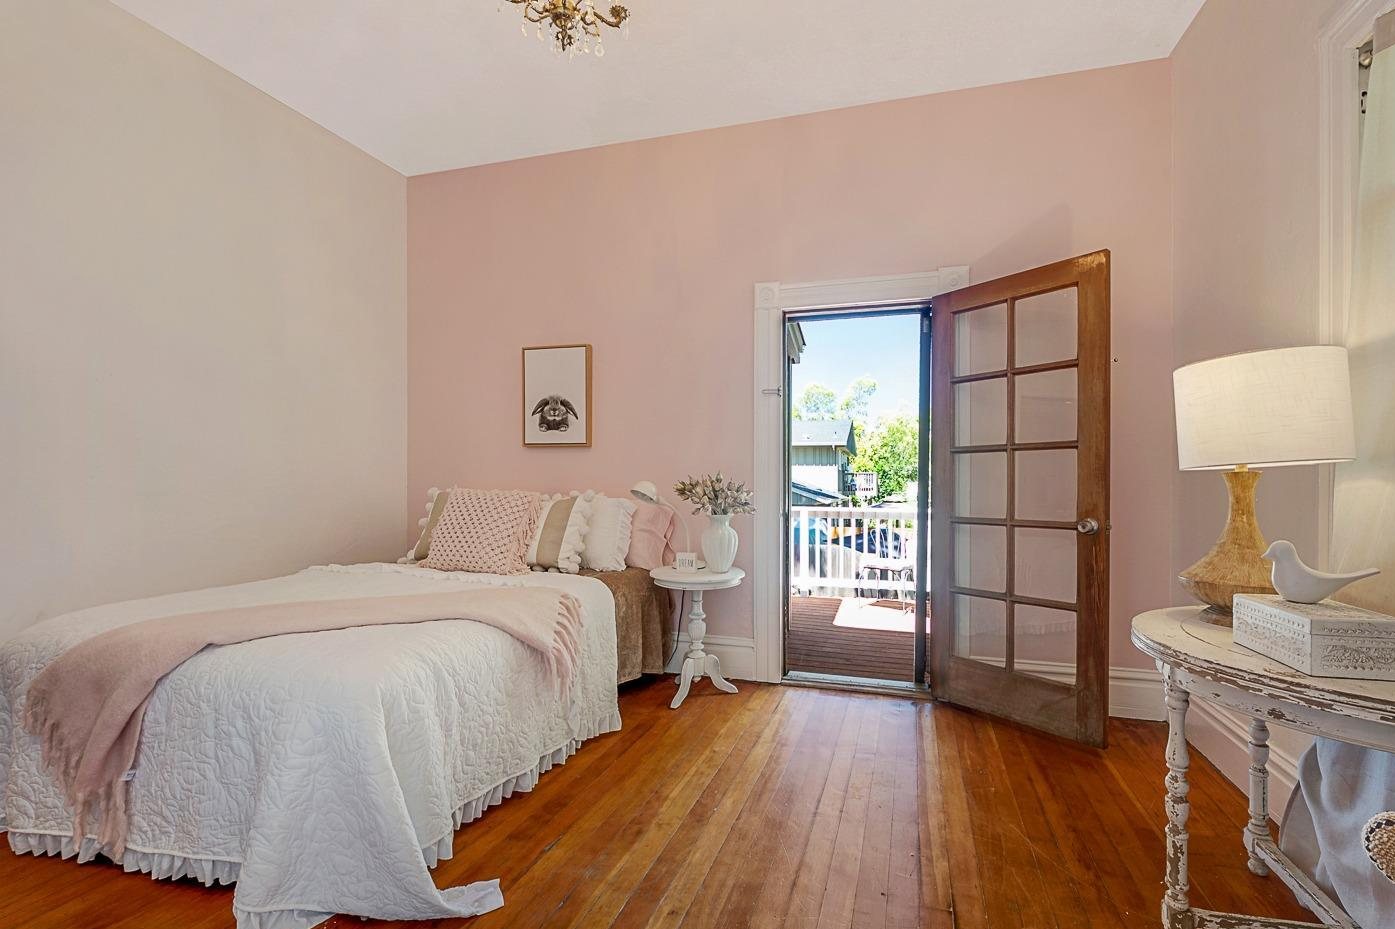
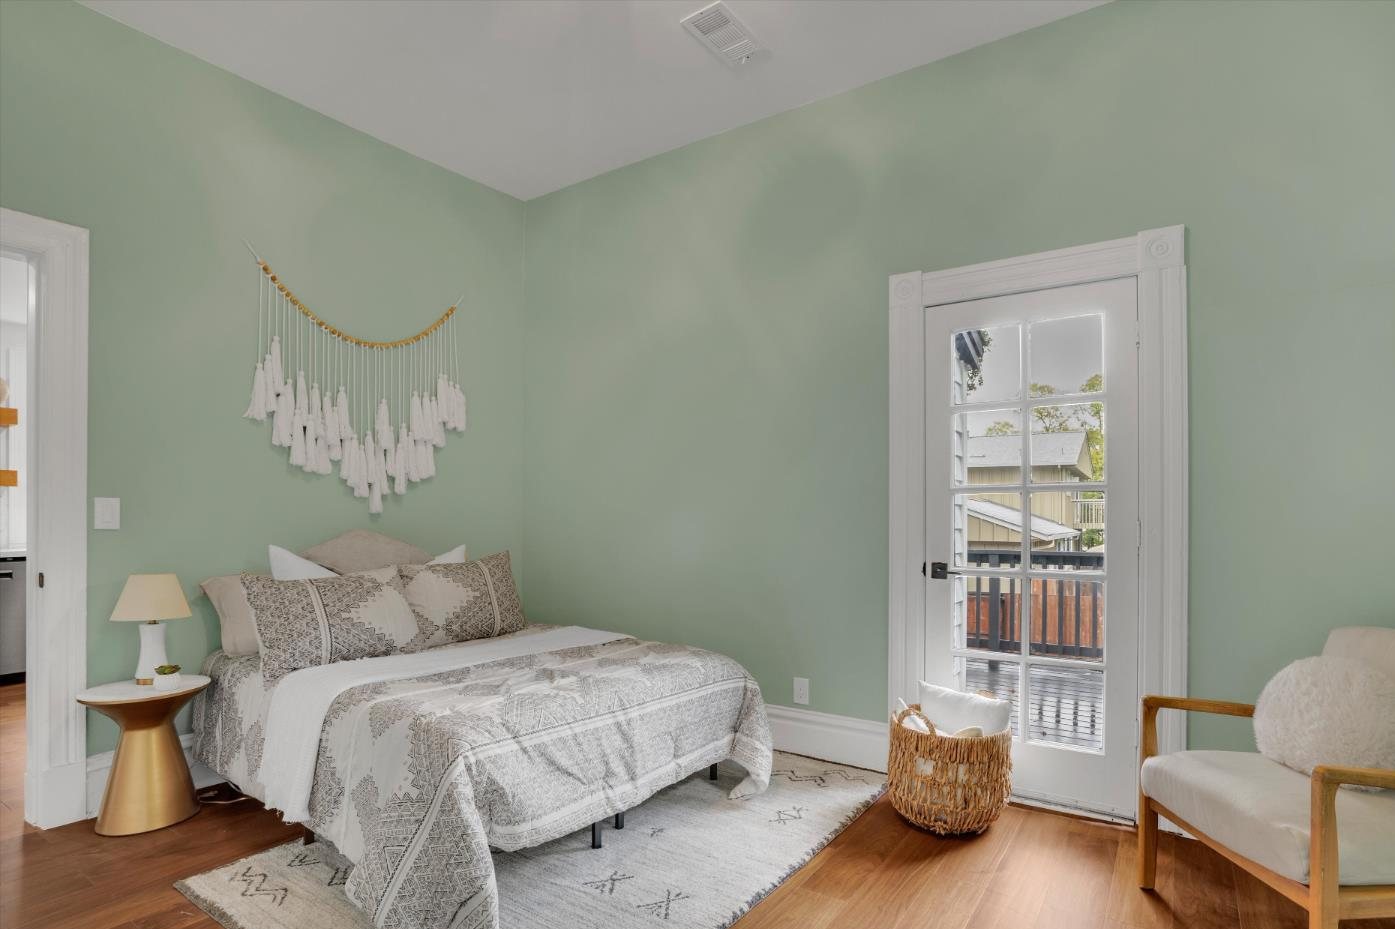
Lower-level bath
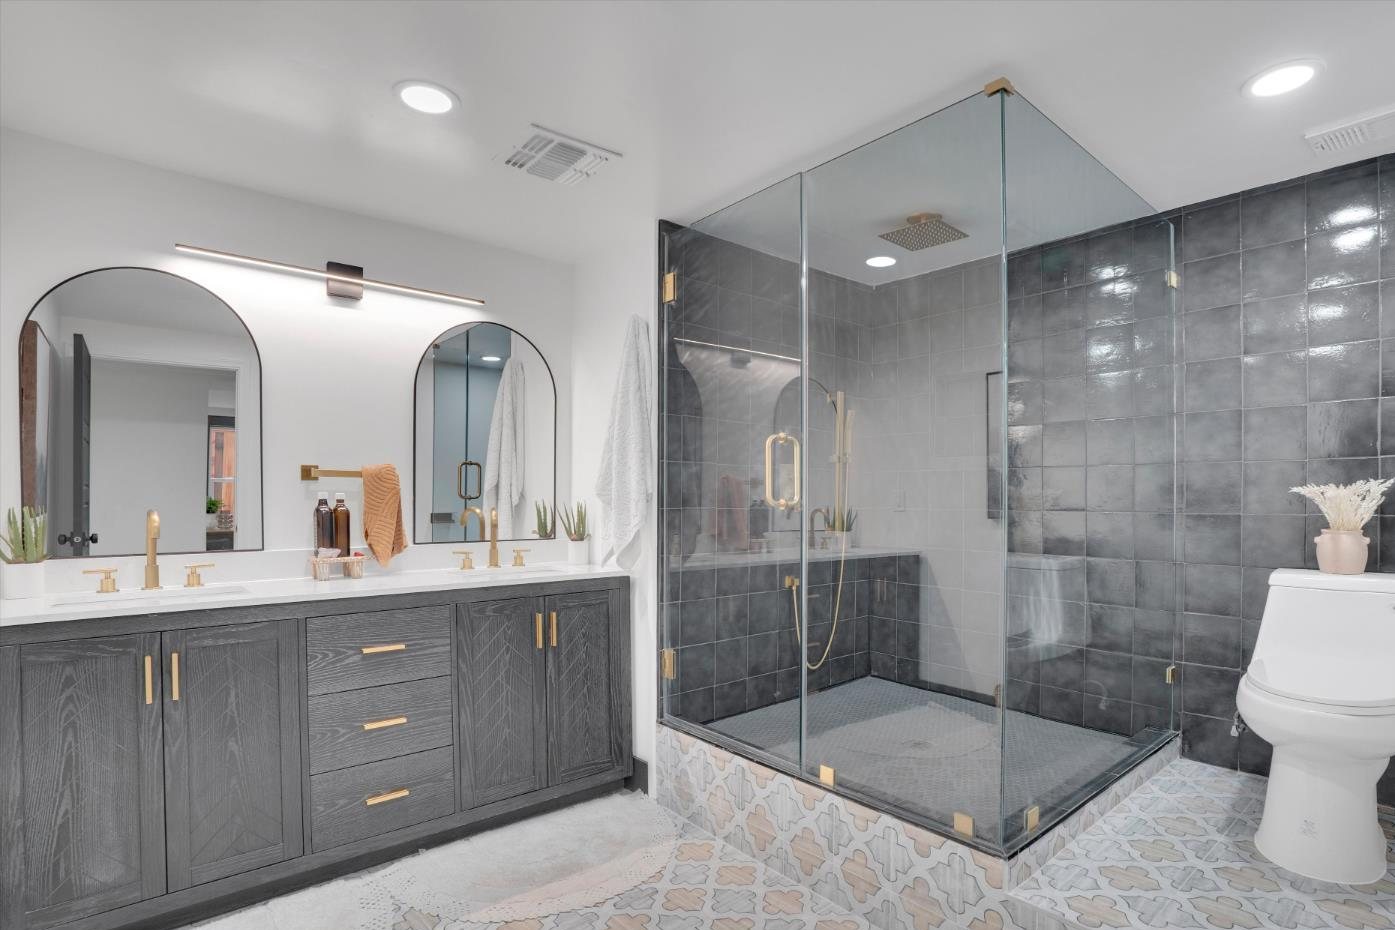
Lower-level living
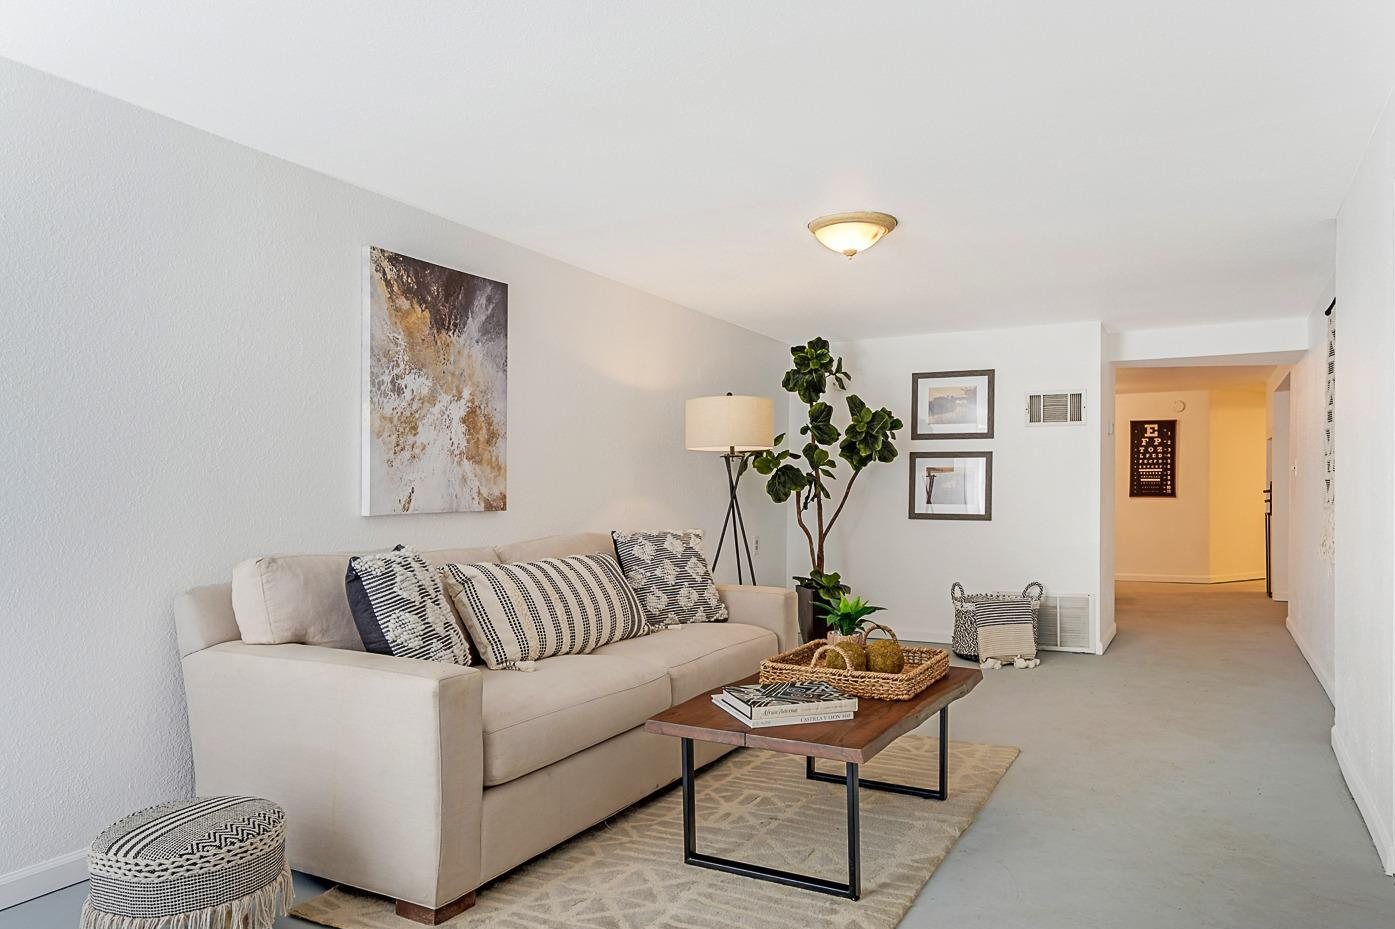
Backyard
05 · The result
A house with somewhere to discover.
Walk it from the front door down: light and patterned upstairs, darker and sharper below, a door you won’t find unless you know, and a bar out back.
Upstairs
Downstairs
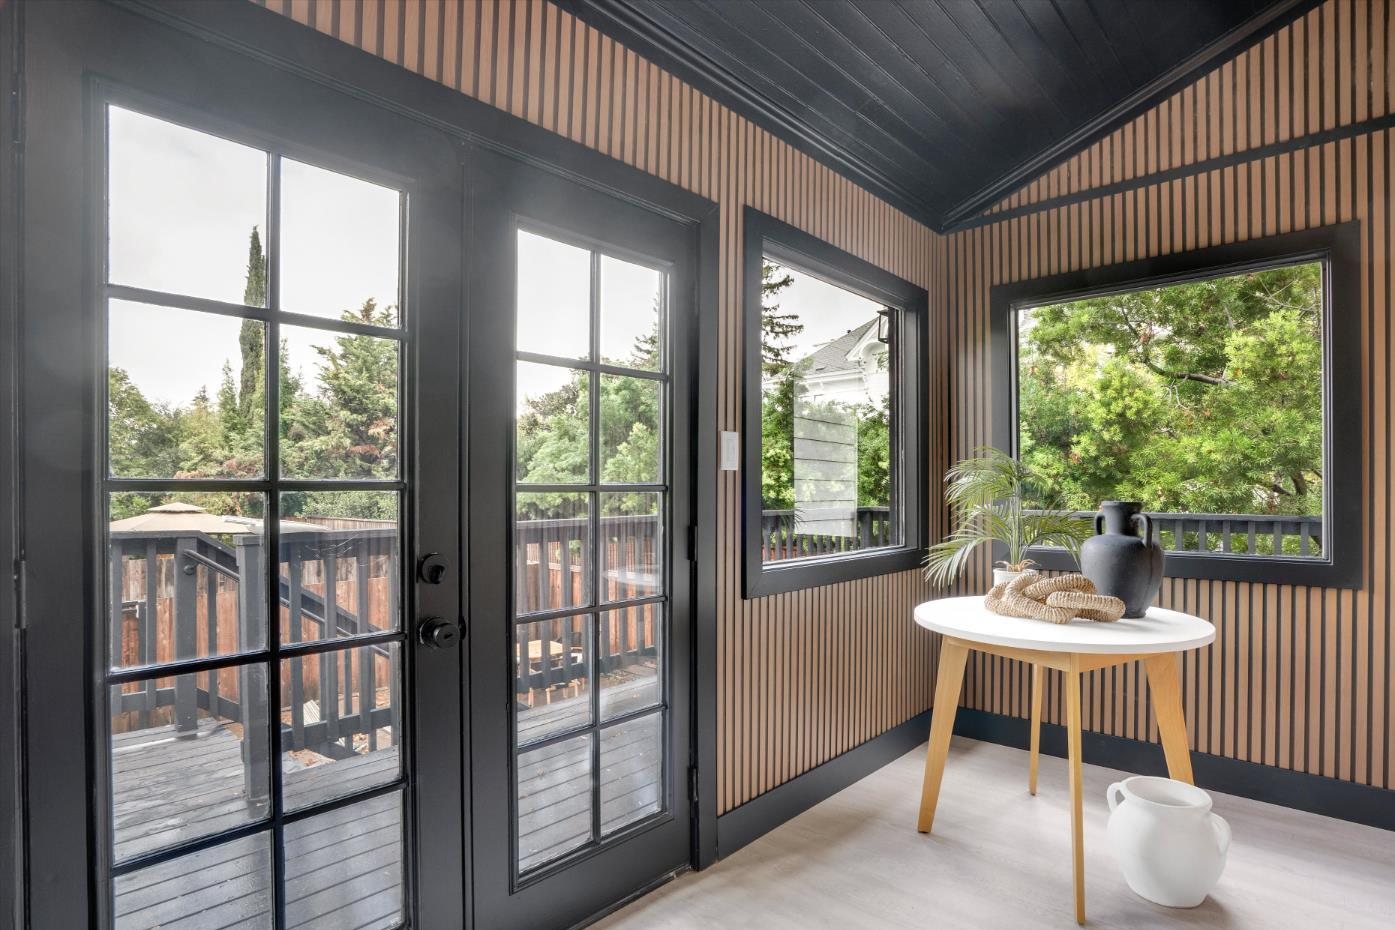
The hidden door
Out back
06 · Role and credits
- Acquisition, owner project direction, and design approvals
- Anthony Booker, with partners
- Interior design, primarily upper level
- Tessa Poppe, WIT Interiors
- Interior design, primarily lower level
- Mauricio Rodriguez, RE Investments Portfolio
- Lower-level build-out and specialty execution: wall paneling, hidden door, backyard bar, and finish work upstairs
- Mauricio Rodriguez, RE Investments Portfolio
- Completion and sale
- Later ownership
- Photography
- Listing photography