Residence 01
Martinez, California- House
- 1902 Queen Anne
- Work
- May 2024 to July 2025
- Before
- 3 bed, 1 bath
- After
- 2 bed, 2 bath, front room
- Delivery
- My own home, as owner-builder
01 · The house
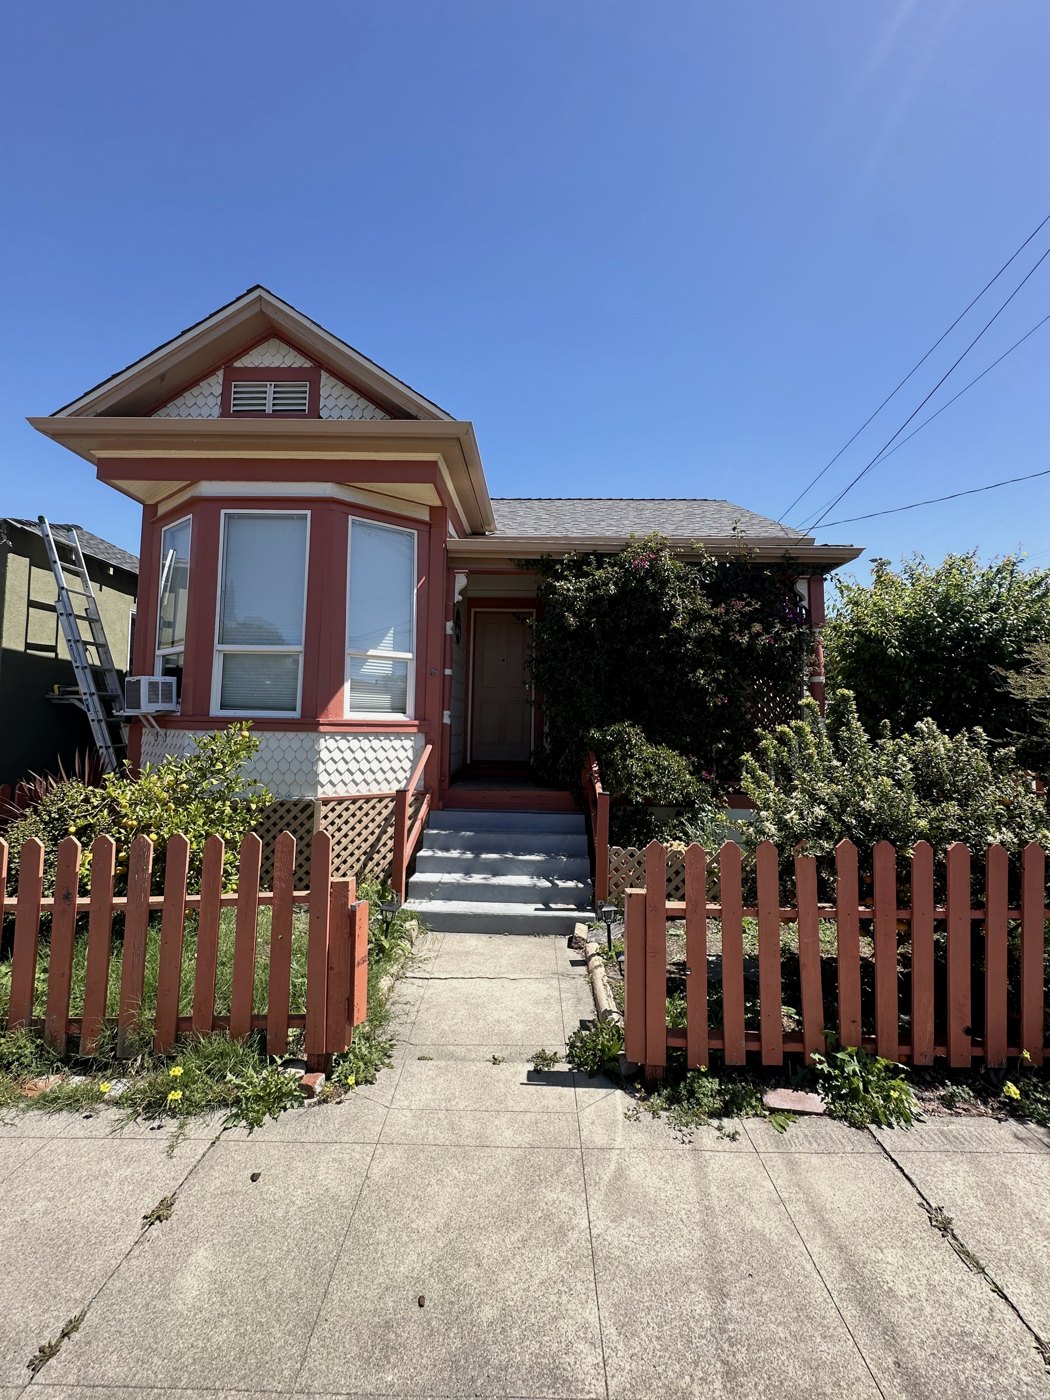
A 1902 Queen Anne on a corner lot, a short walk from downtown Martinez. In decent shape, but never really updated.
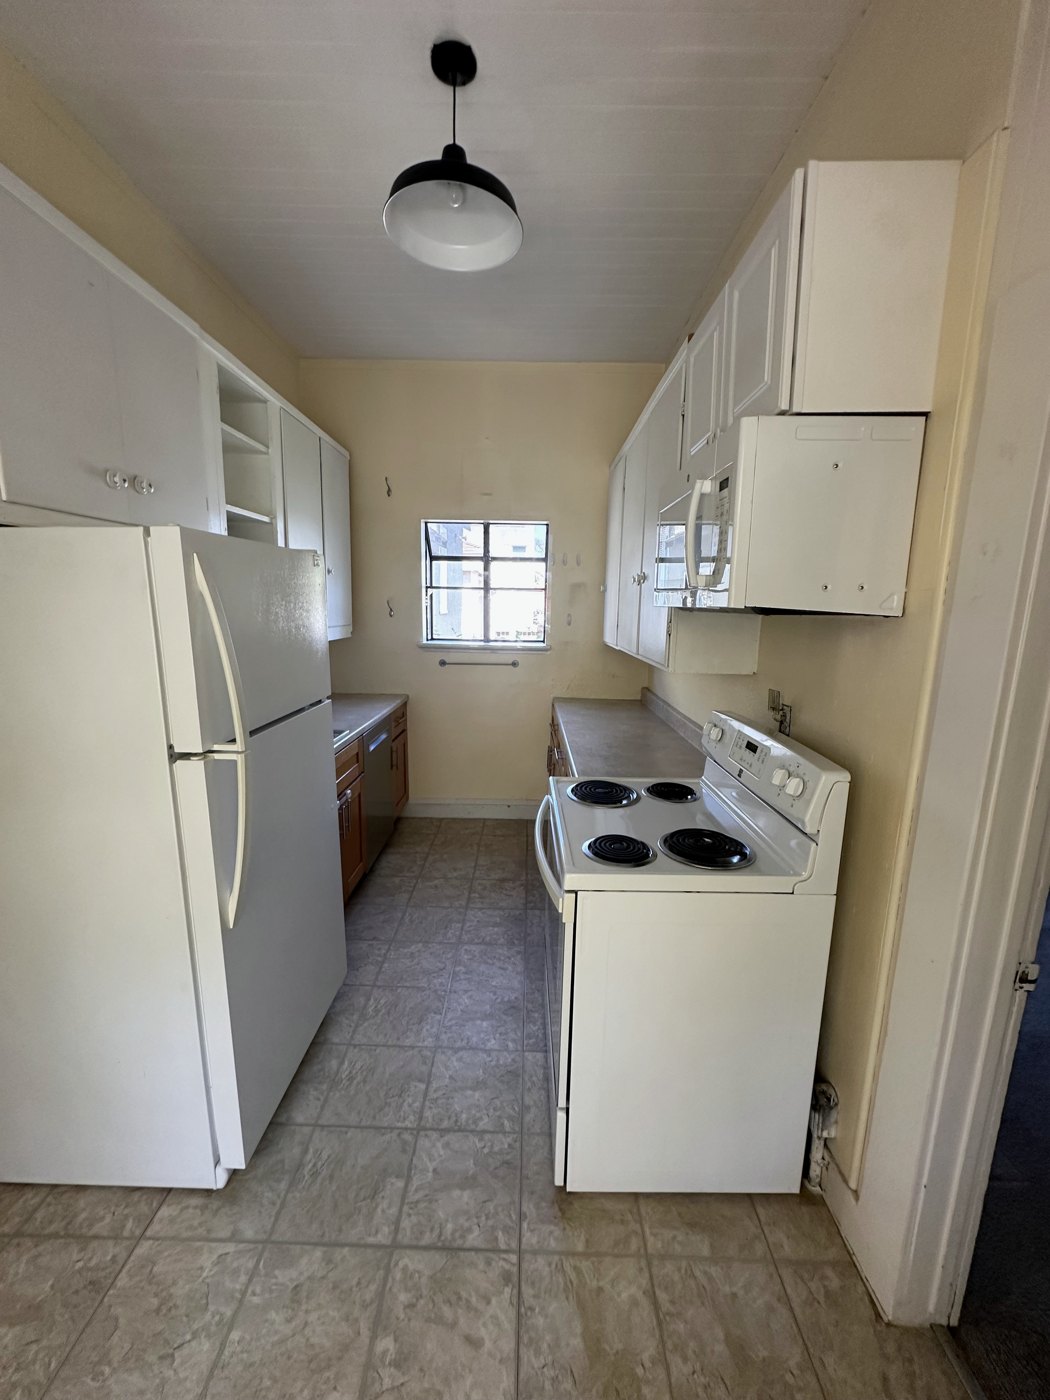
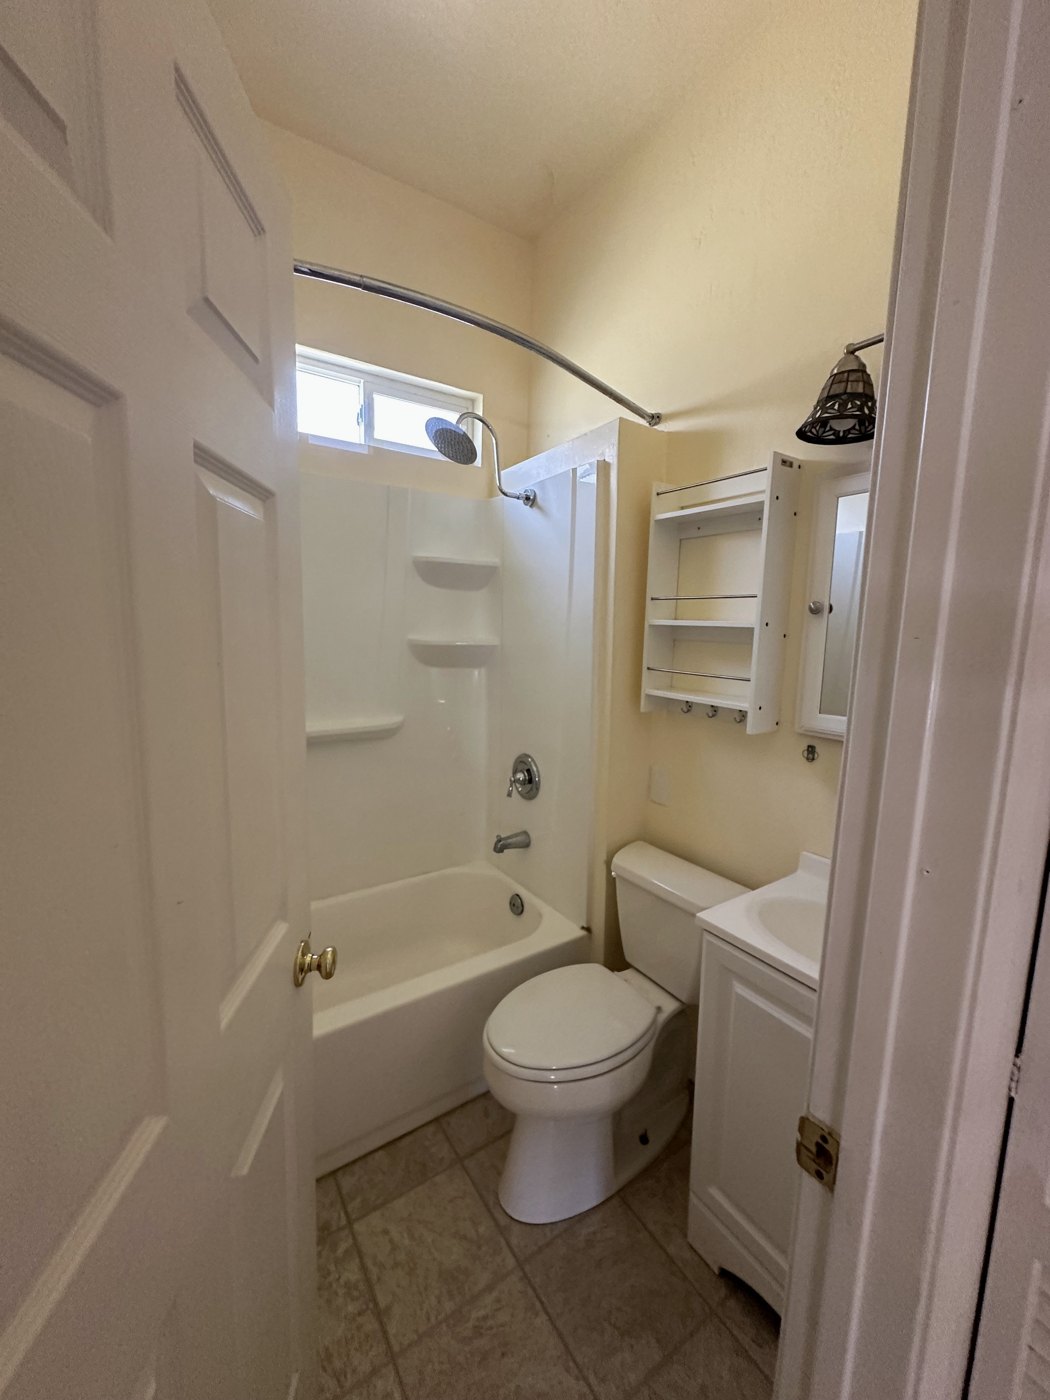
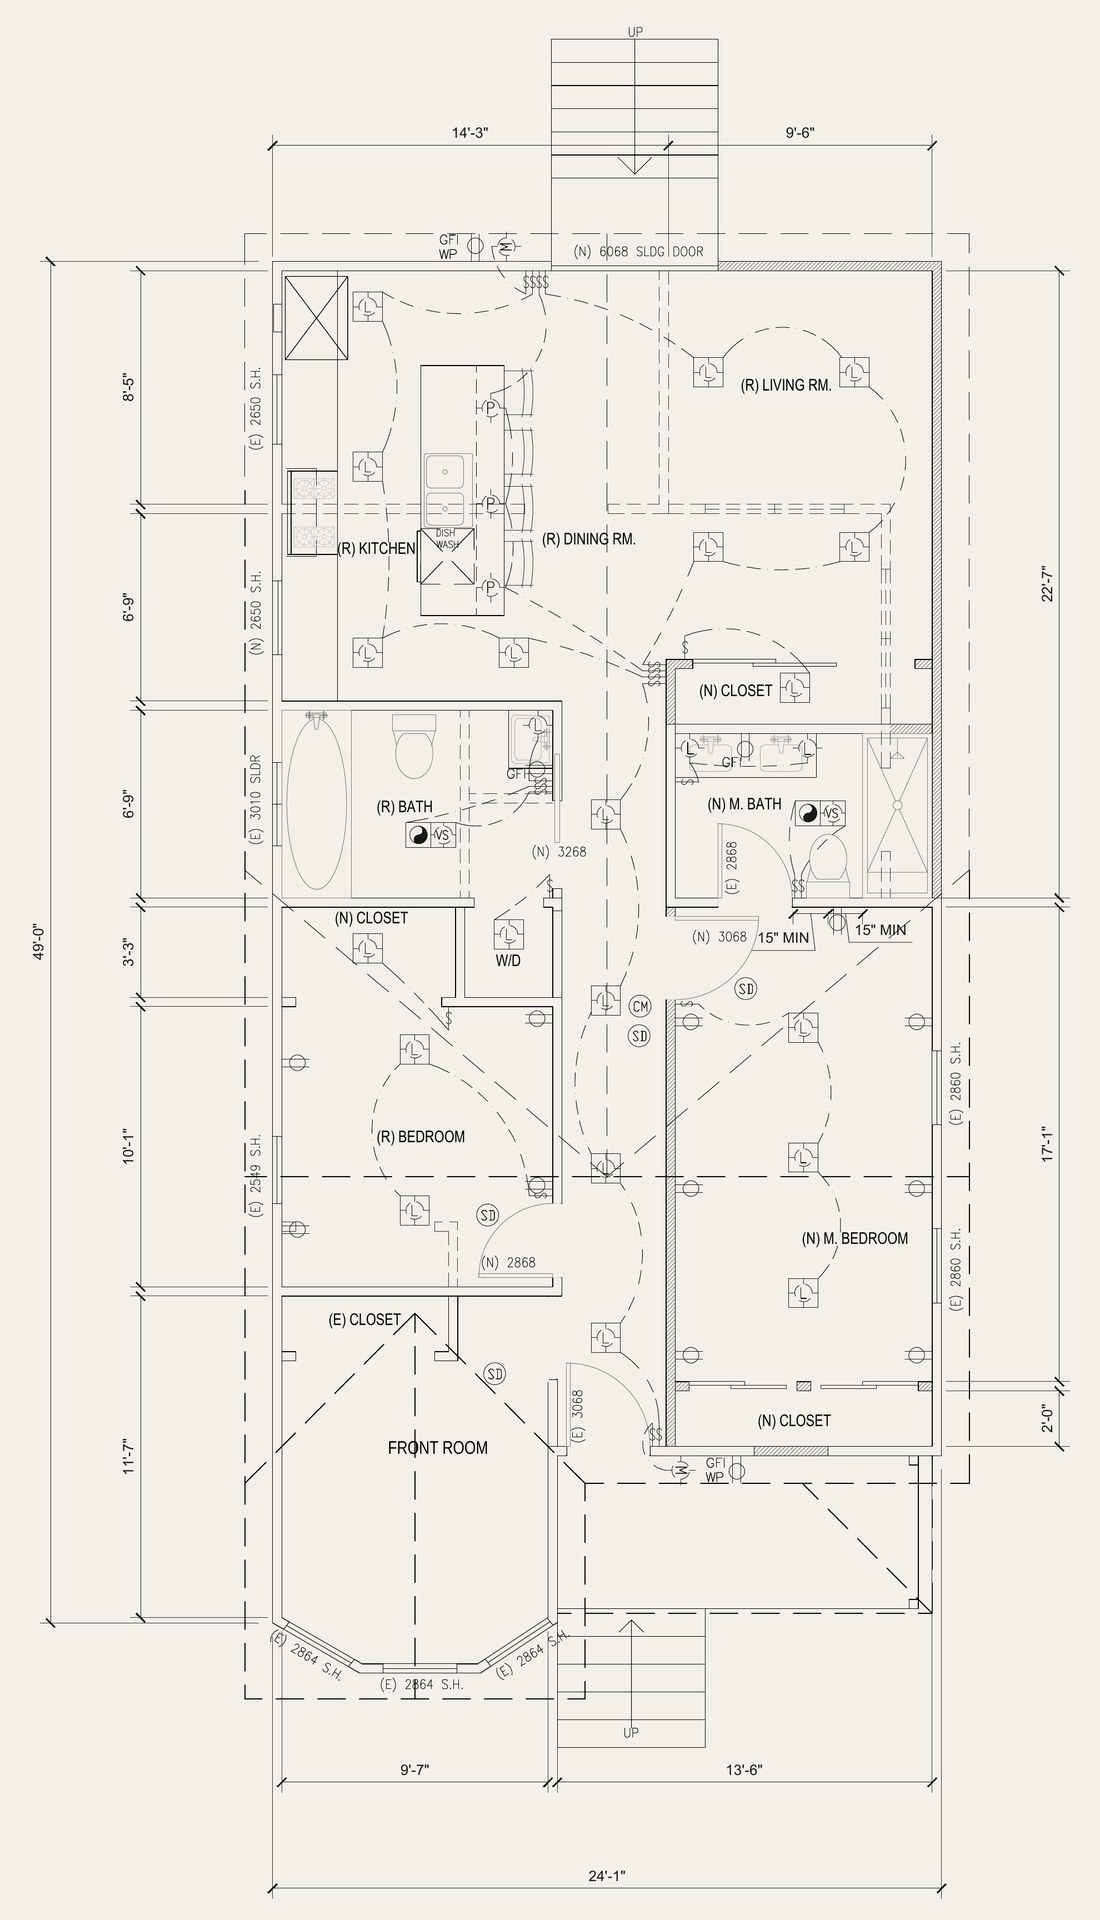
Three bedrooms and one bath. The front door opened straight into the living room. The primary bedroom sat behind the bay window, a galley kitchen ran through the middle, and a laundry area led out along the side of the house to the yard.
02 · The idea
Keep the Victorian’s face to the street. Rebuild everything behind the front door around daylight, natural materials, and a young family.
For my own home, I developed the layout concept and coordinated with a structural engineer on the structural plans: a new vaulted roofline, foundation tie-downs, and a full foundation plan.
03 · What changed
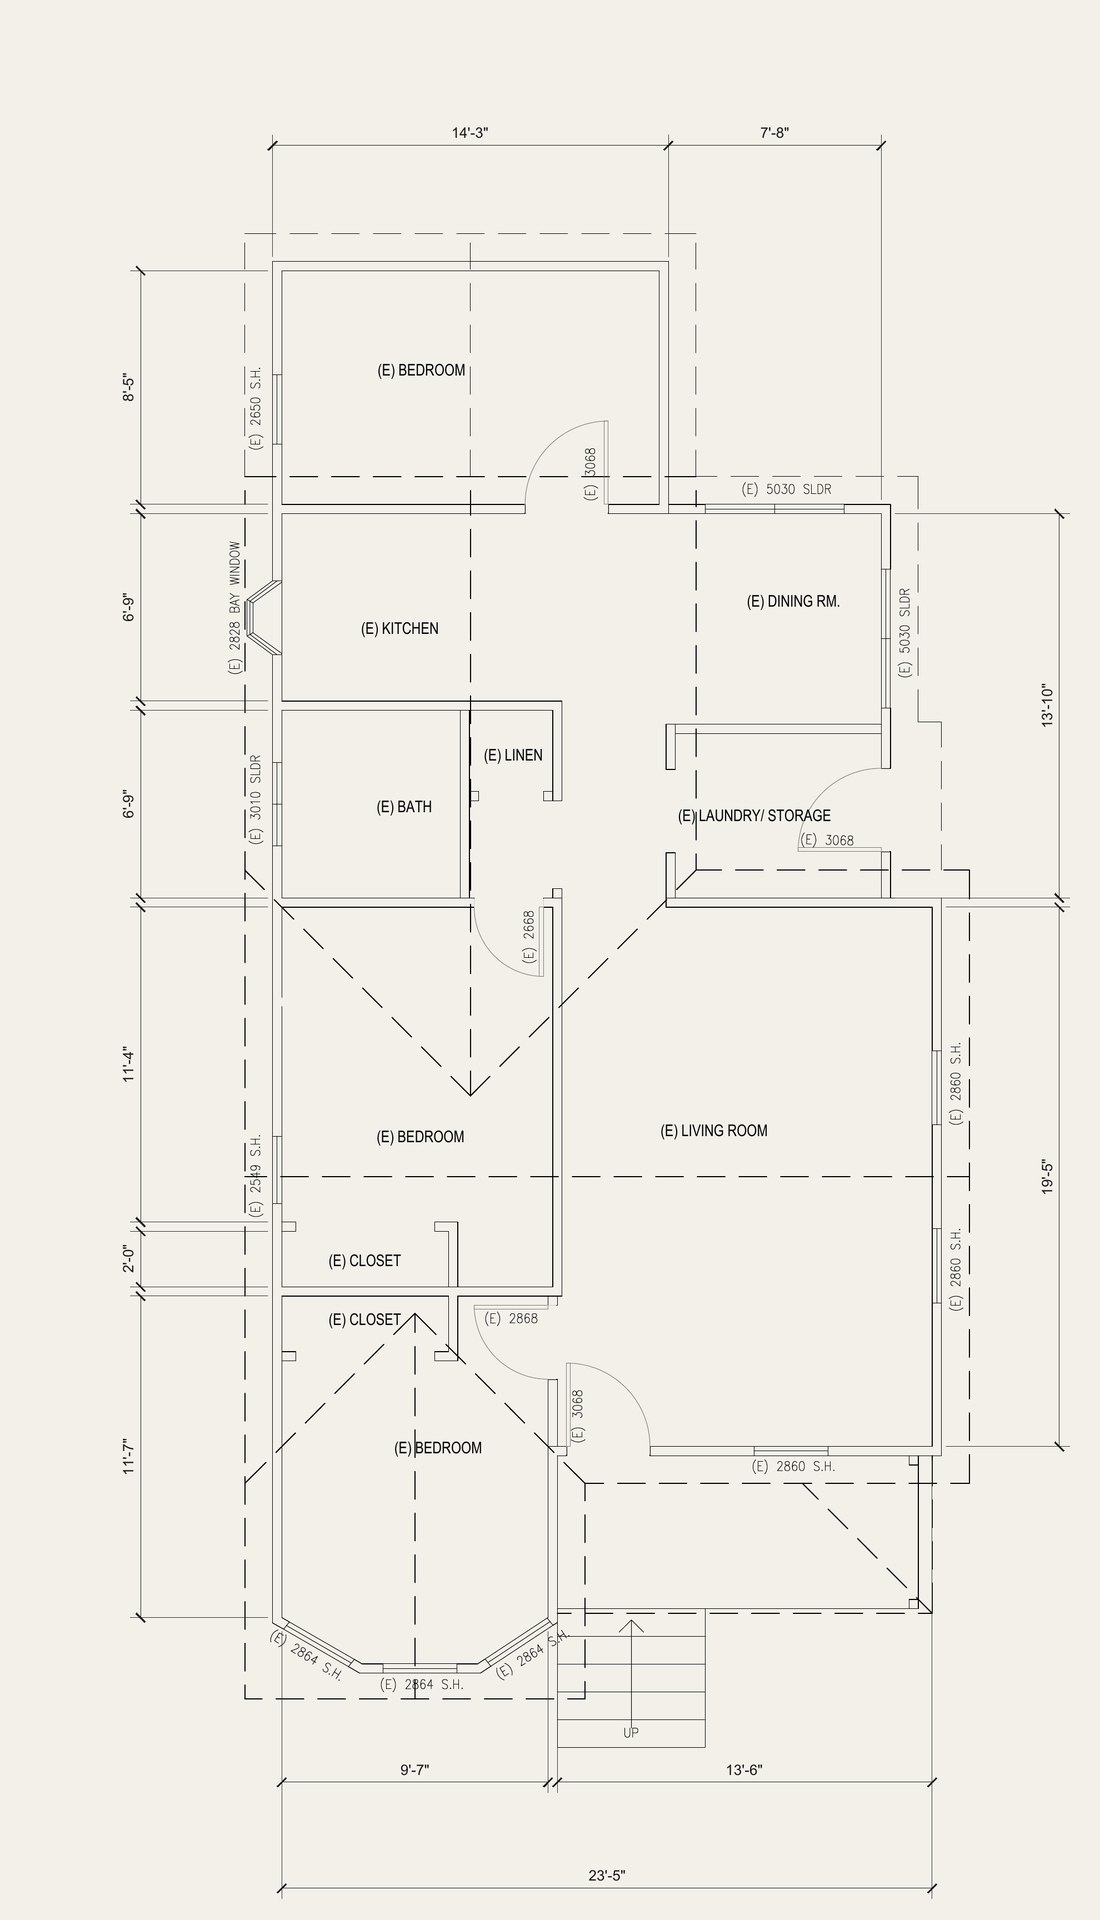
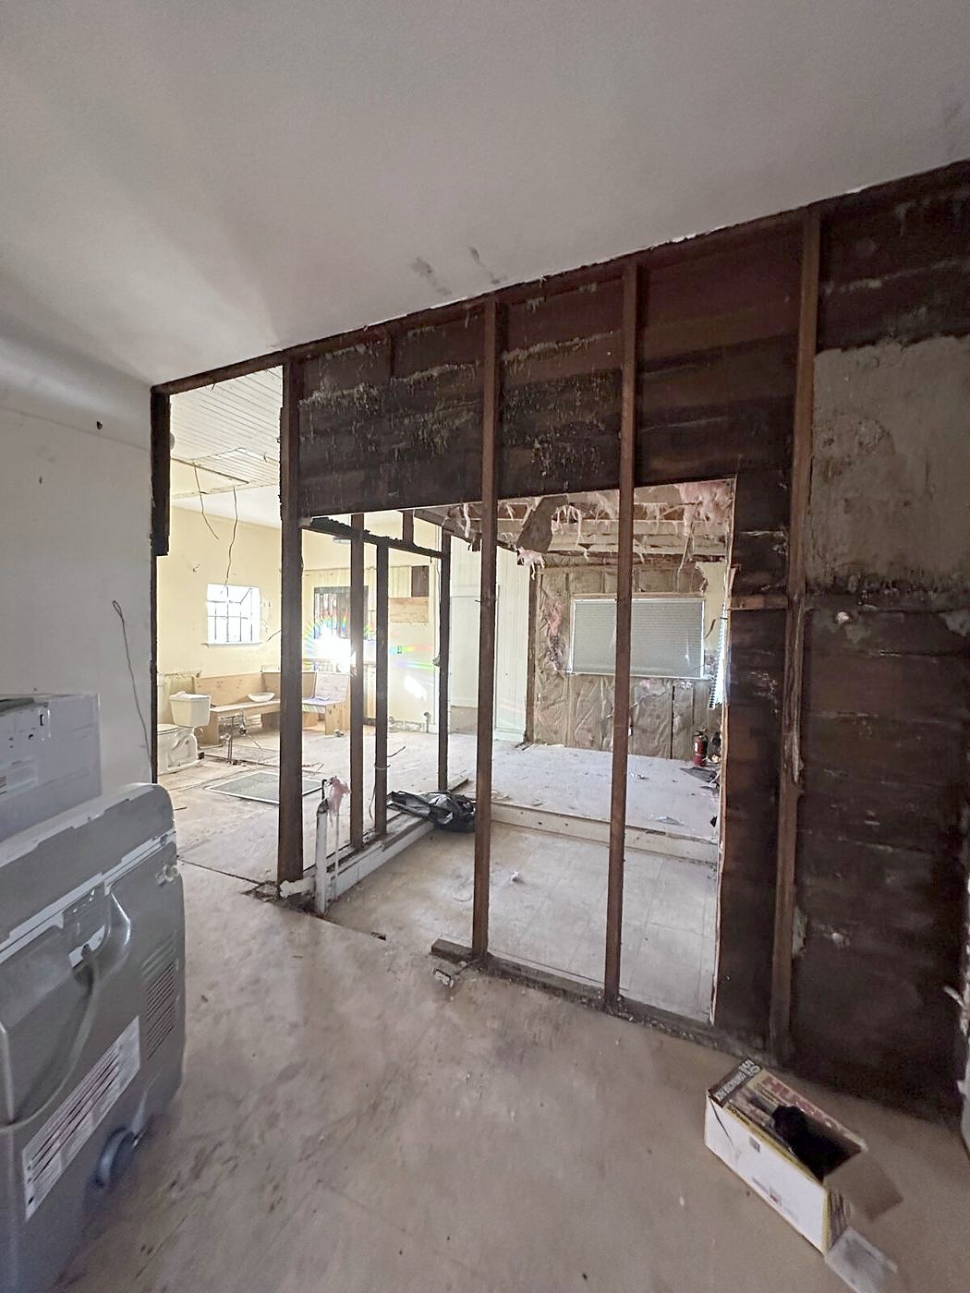
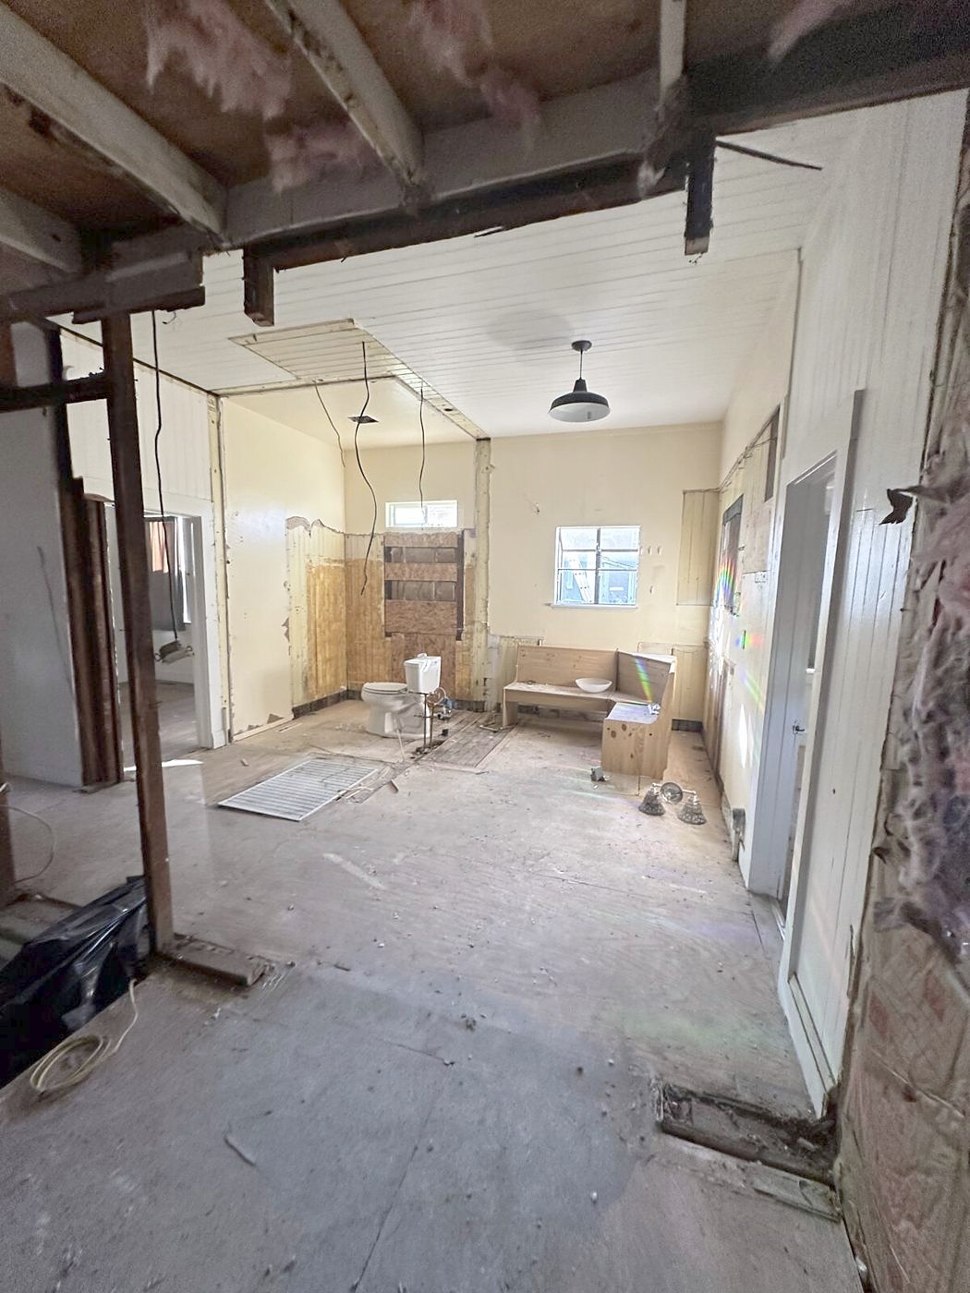
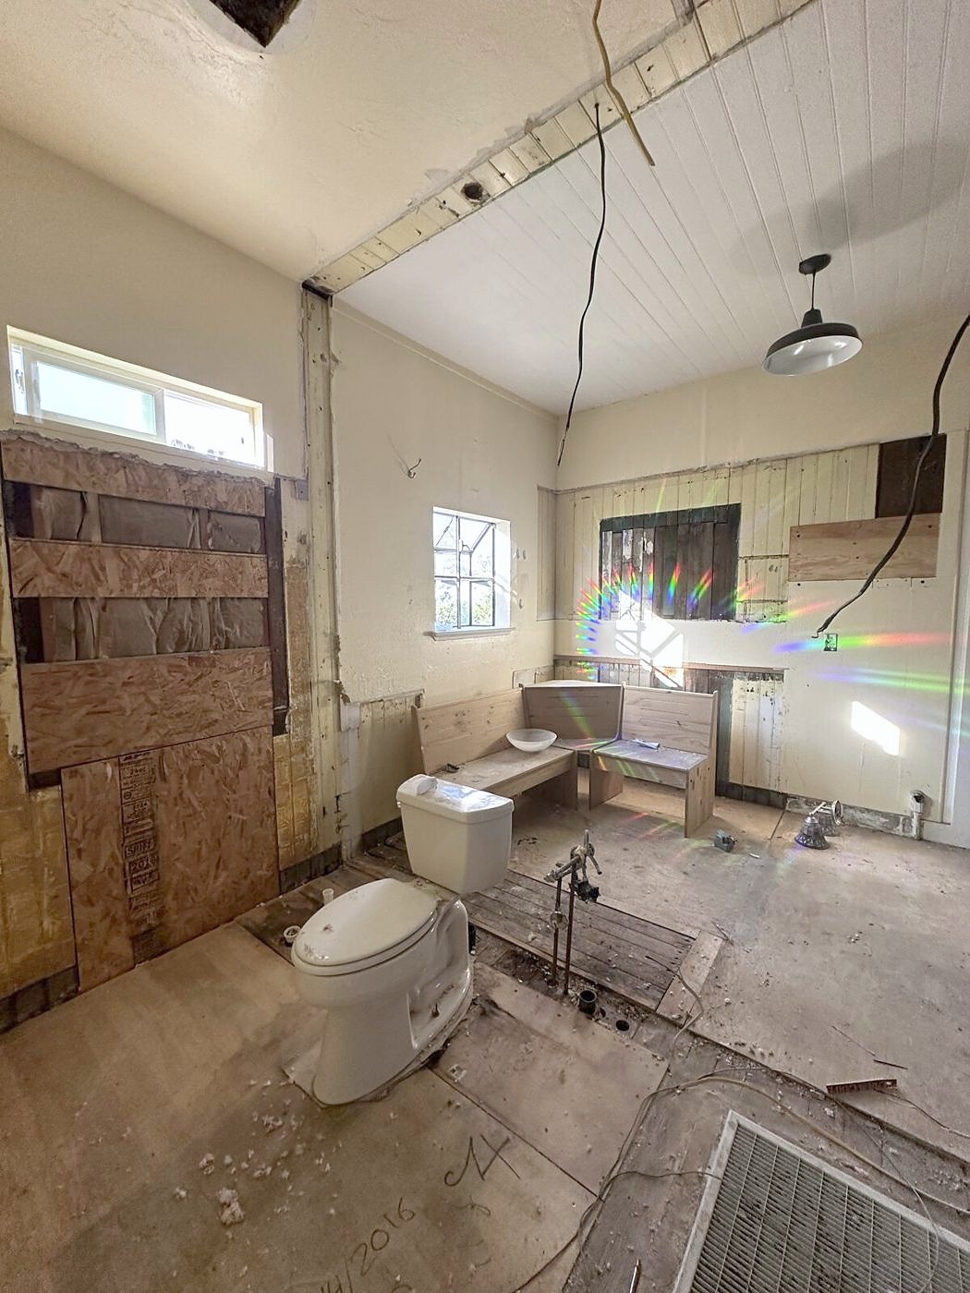
The plan, redrawn from the studs.
- 1The interior gutted and the layout redrawn.
- 2A small addition at the back right corner for a new living room and a second bath.
- 3The rear bedroom extended.
- 4The main rooms opened to a vaulted roofline.
- 5Electrical and HVAC replaced throughout.
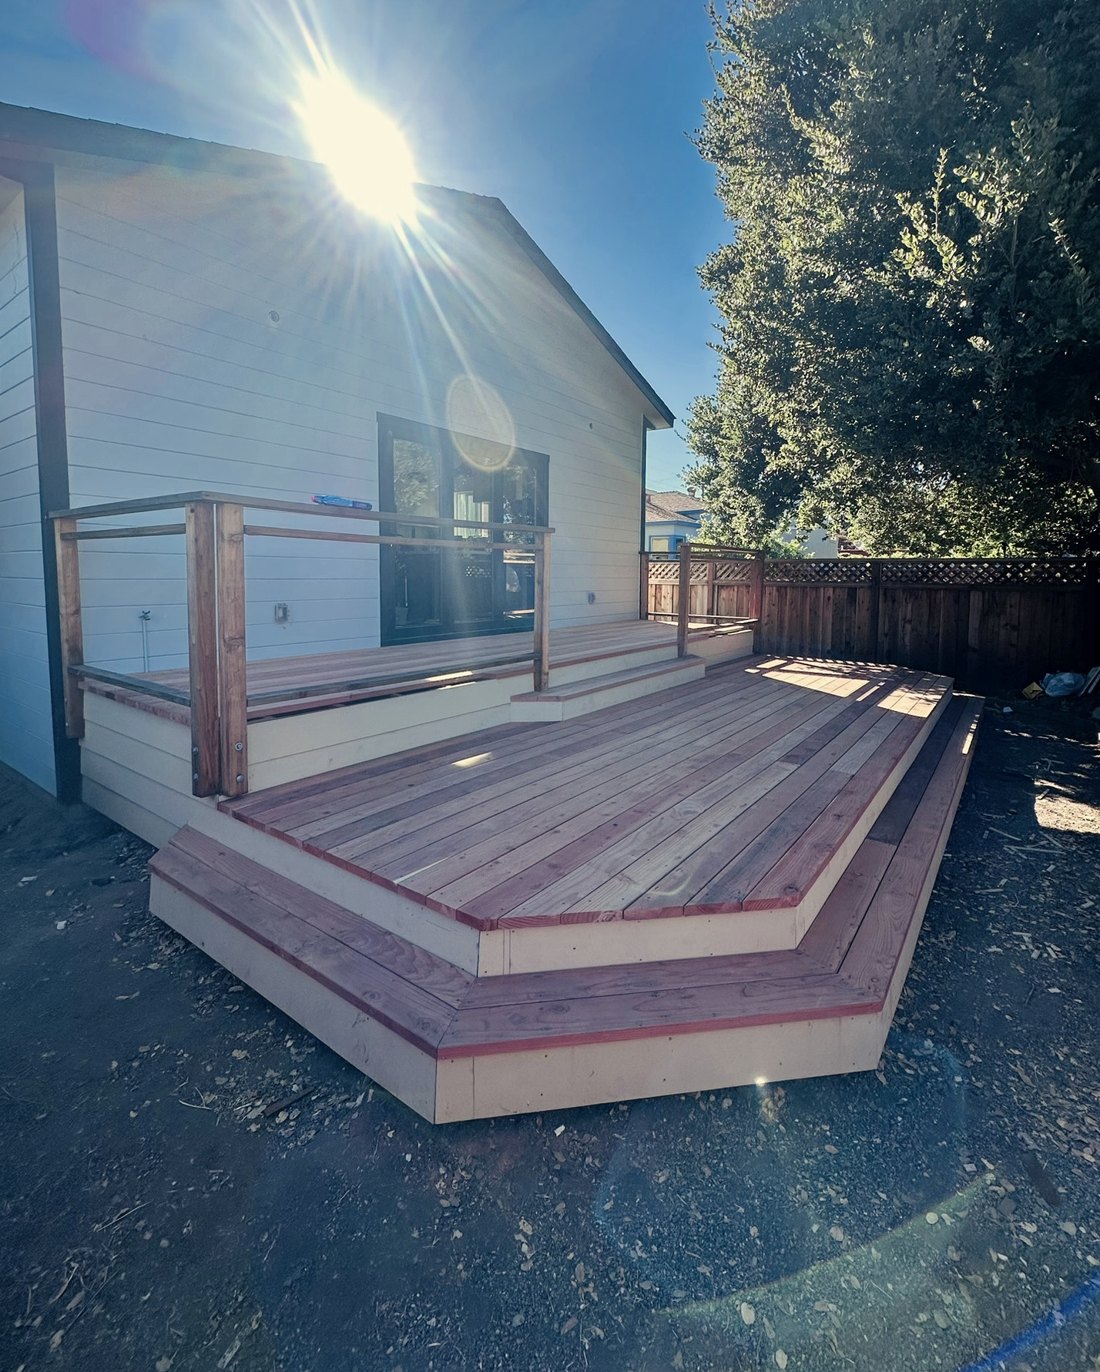
- 6A new deck off the back of the house.
04 · Daylight
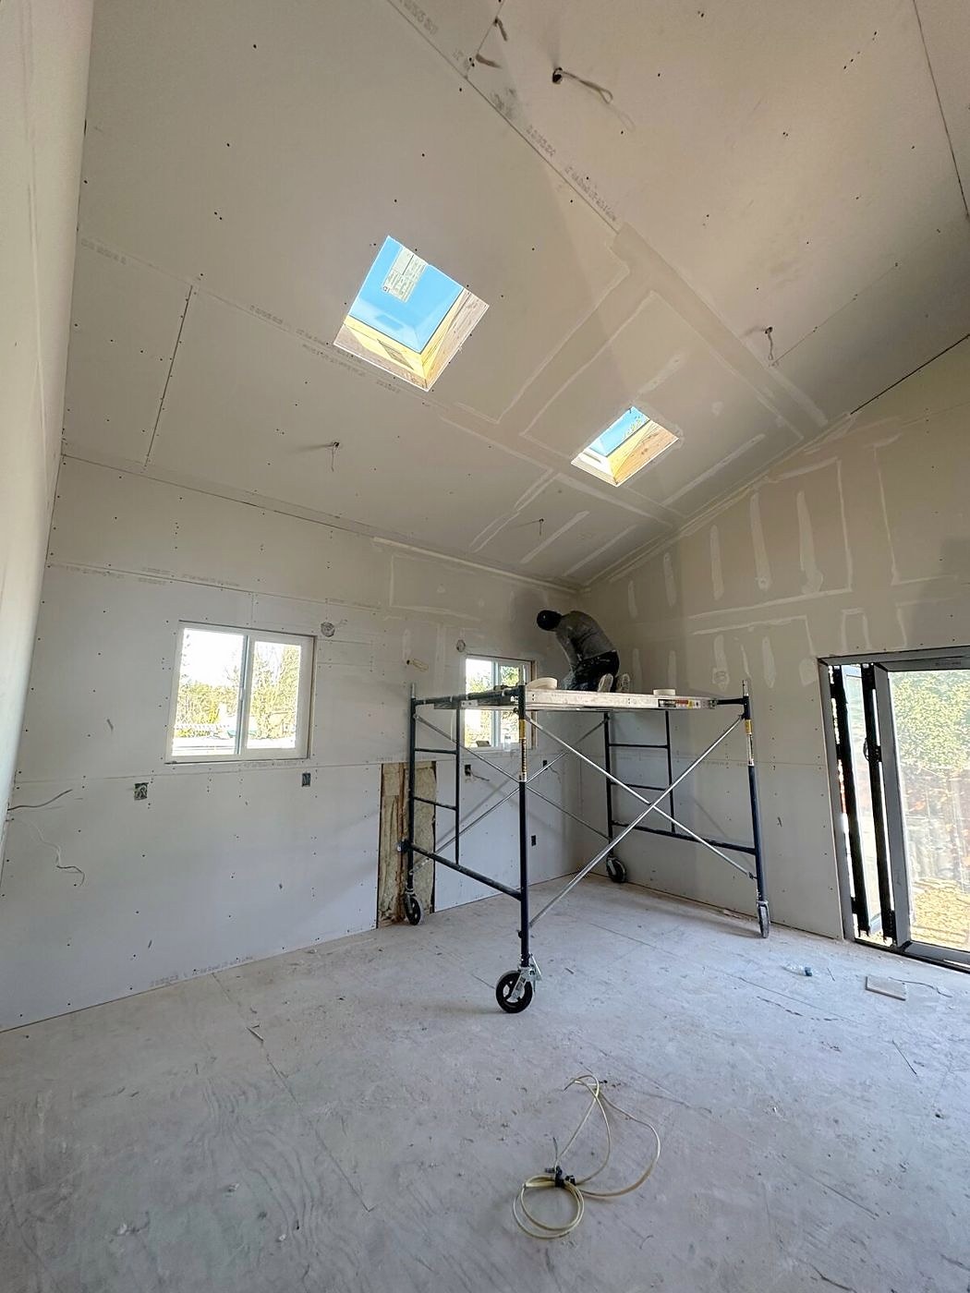
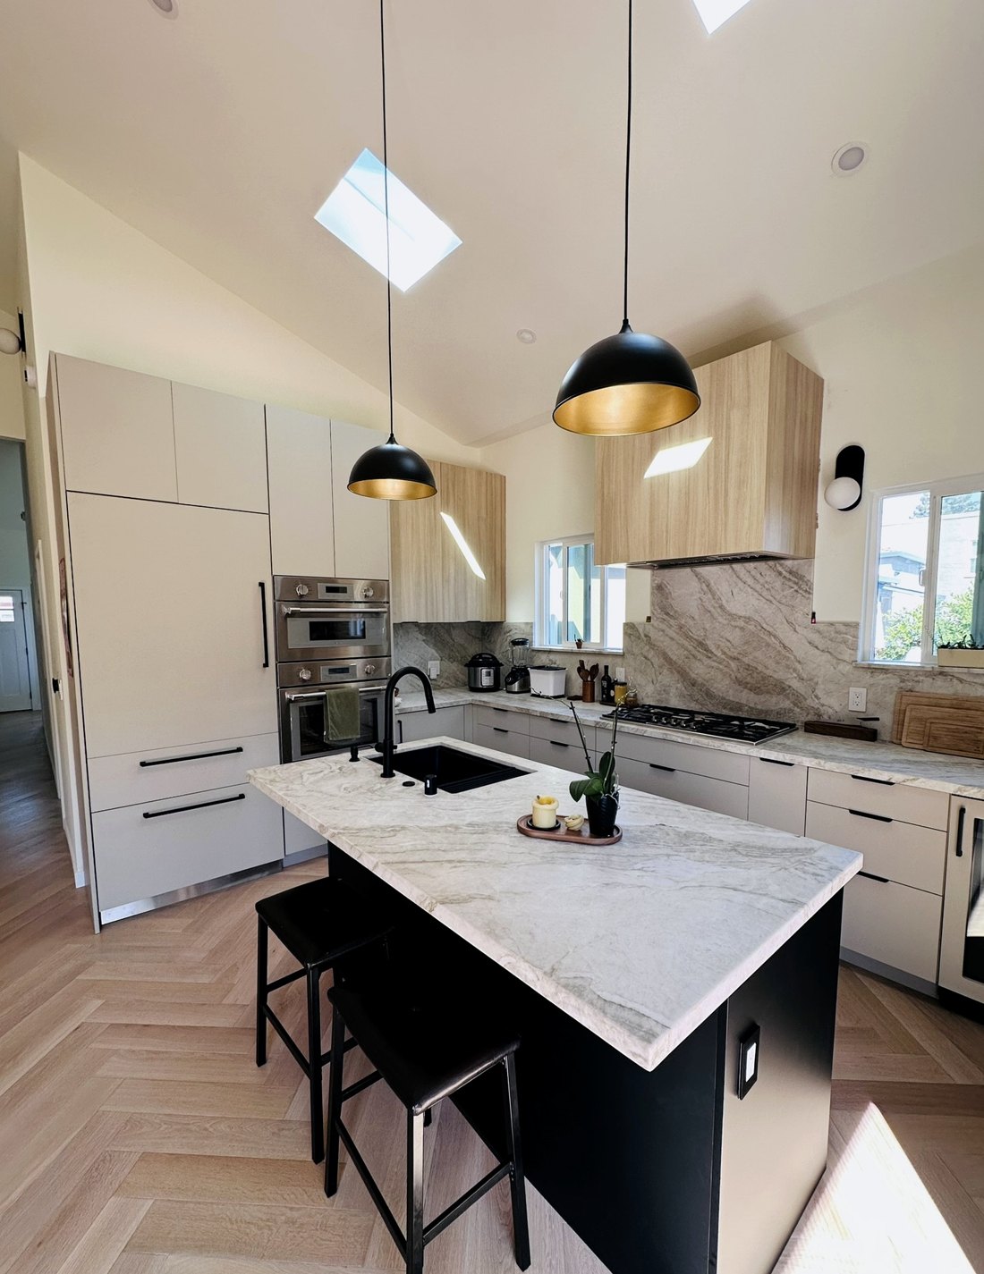
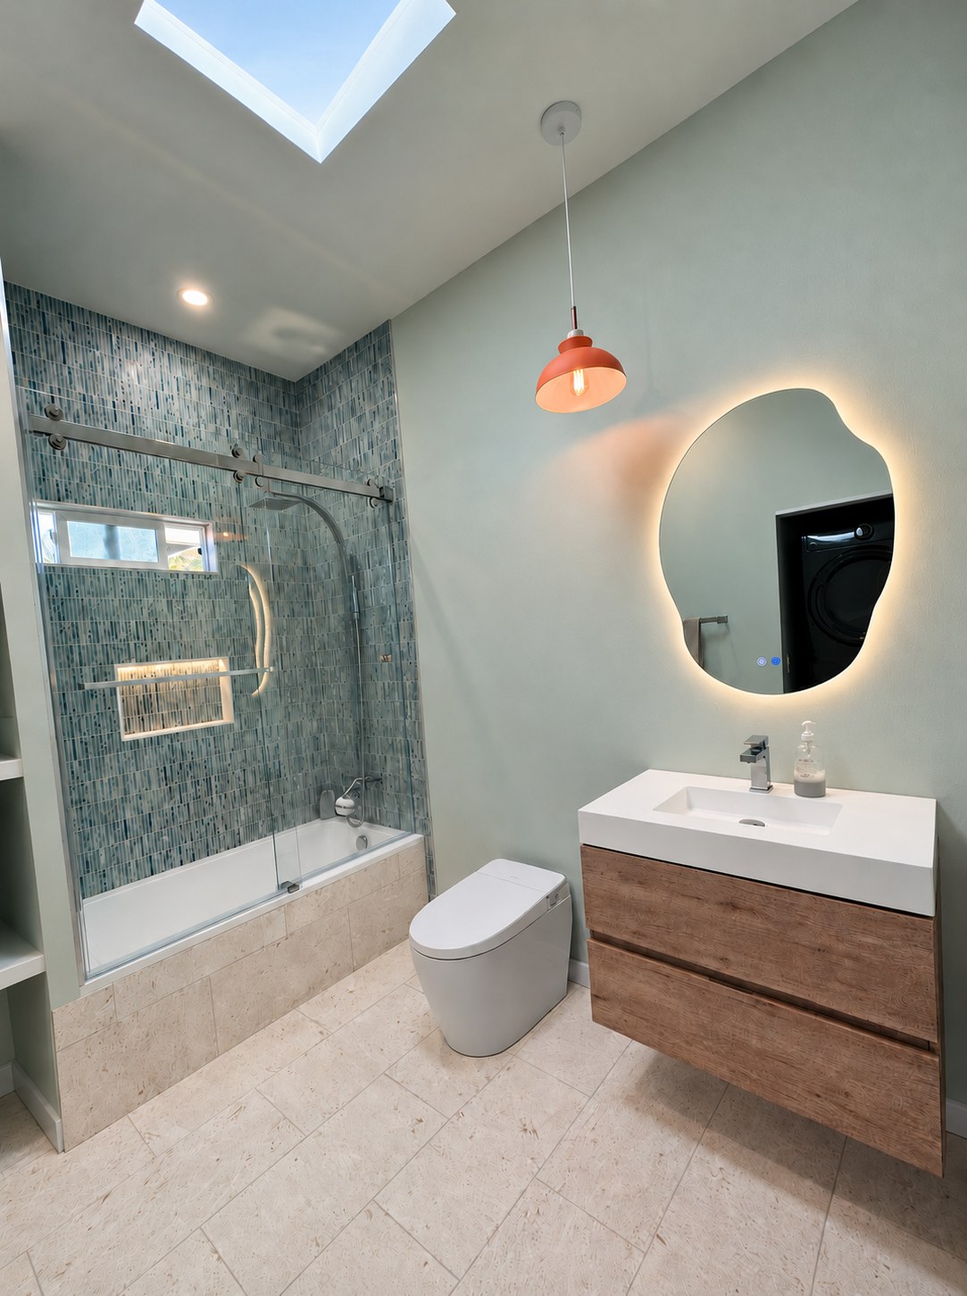
Two skylights over the kitchen island. One in each bathroom.
“Natural light is inspiring. And showering under a skylight feels like being out in the elements. I wanted the bathrooms to feel like an escape.”
05 · Materials
Chosen for what they put into the air, and how they age.
- Insulation
- Havelock wool in the walls instead of fiberglass.
- Walls
- Alkemis mineral paint on every interior wall. Zero VOC, Cradle to Cradle Gold certified.
- Floors
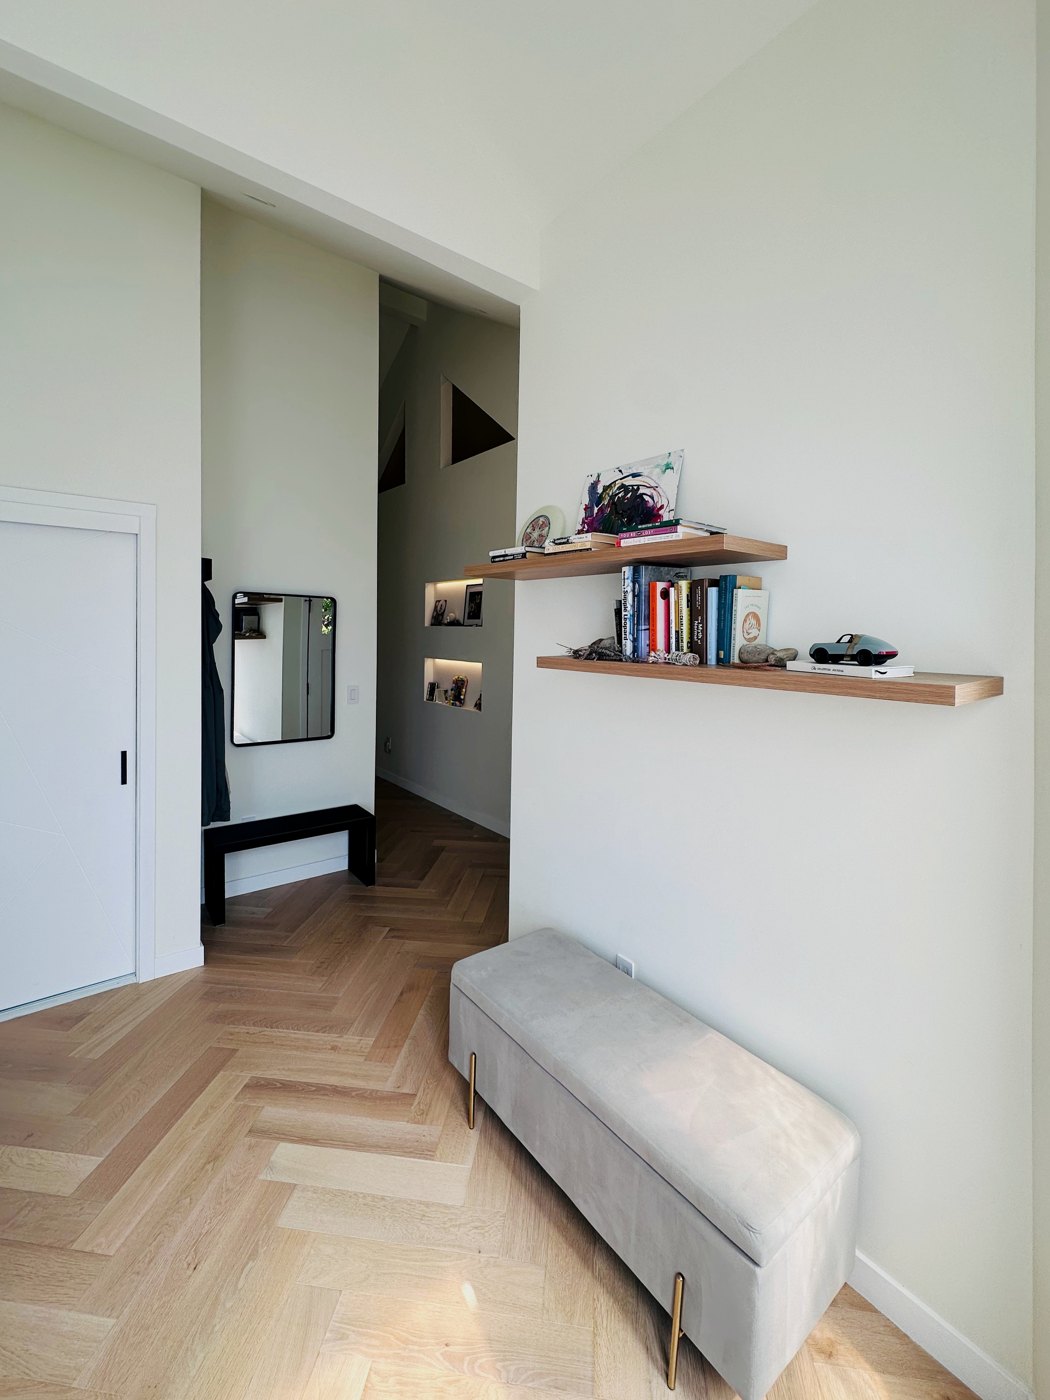
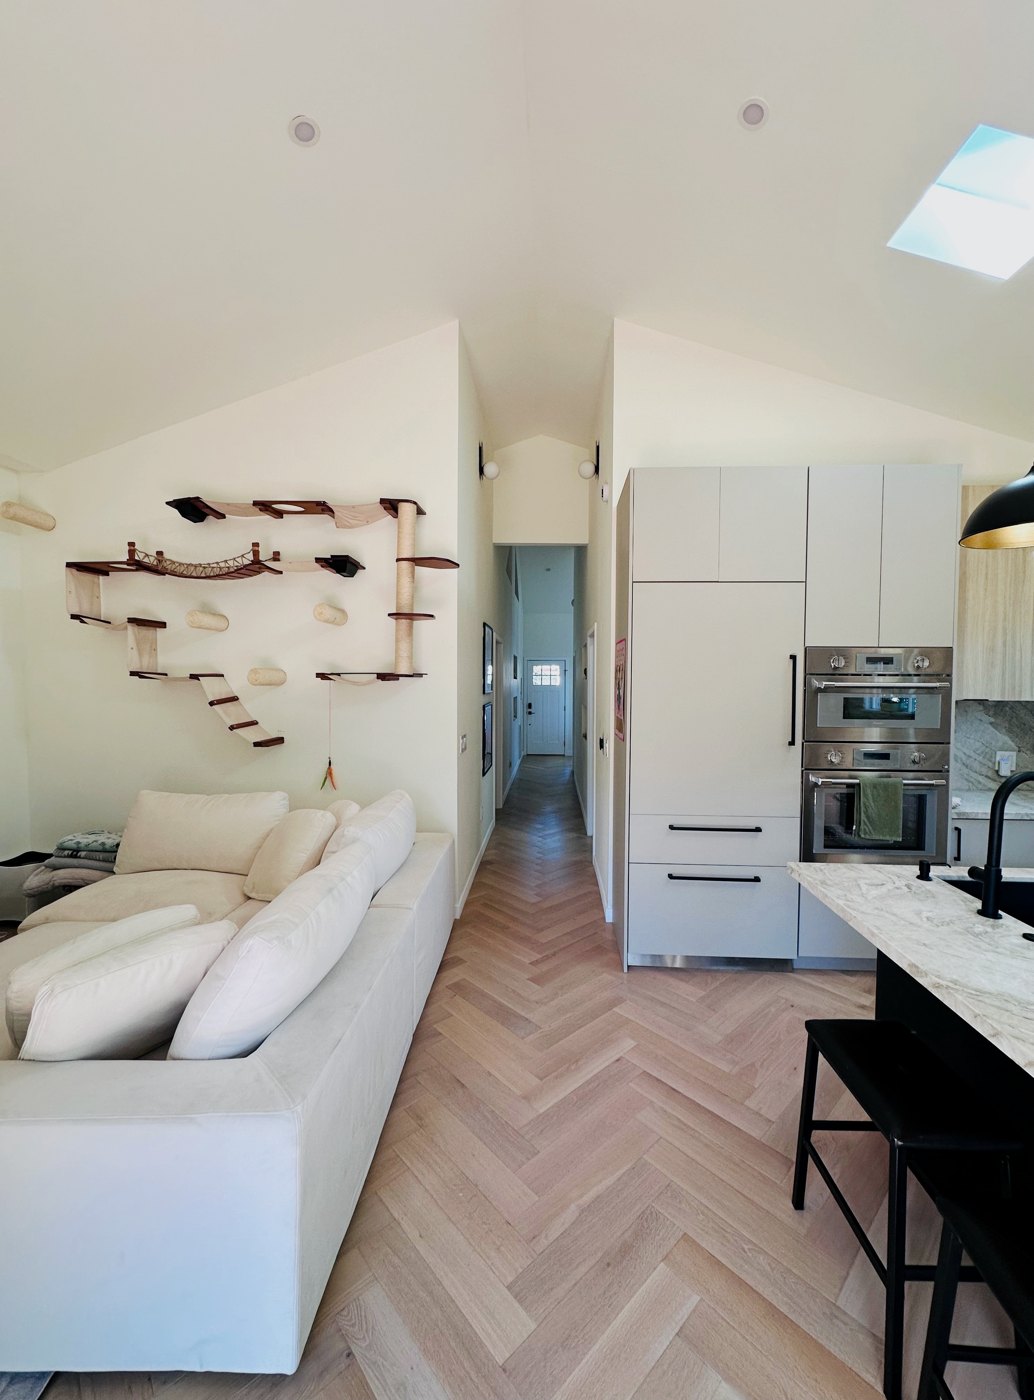
- Wide French white oak in herringbone, from the front door to the back of the house.
- Counters
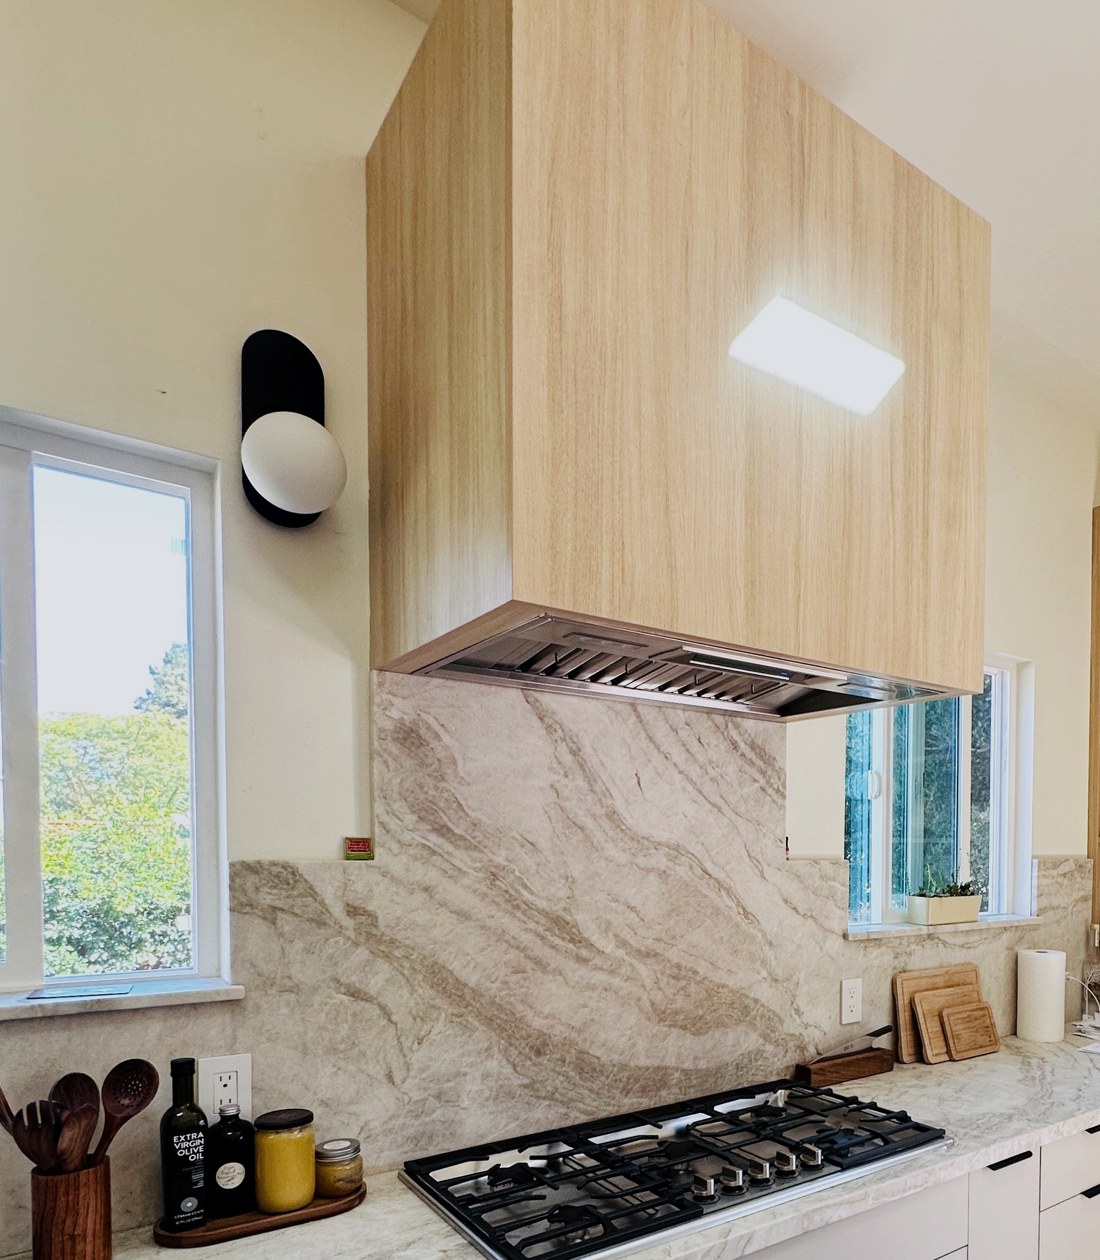
- Leathered Taj Mahal quartzite. Natural stone, not engineered resin.
- Primary bath
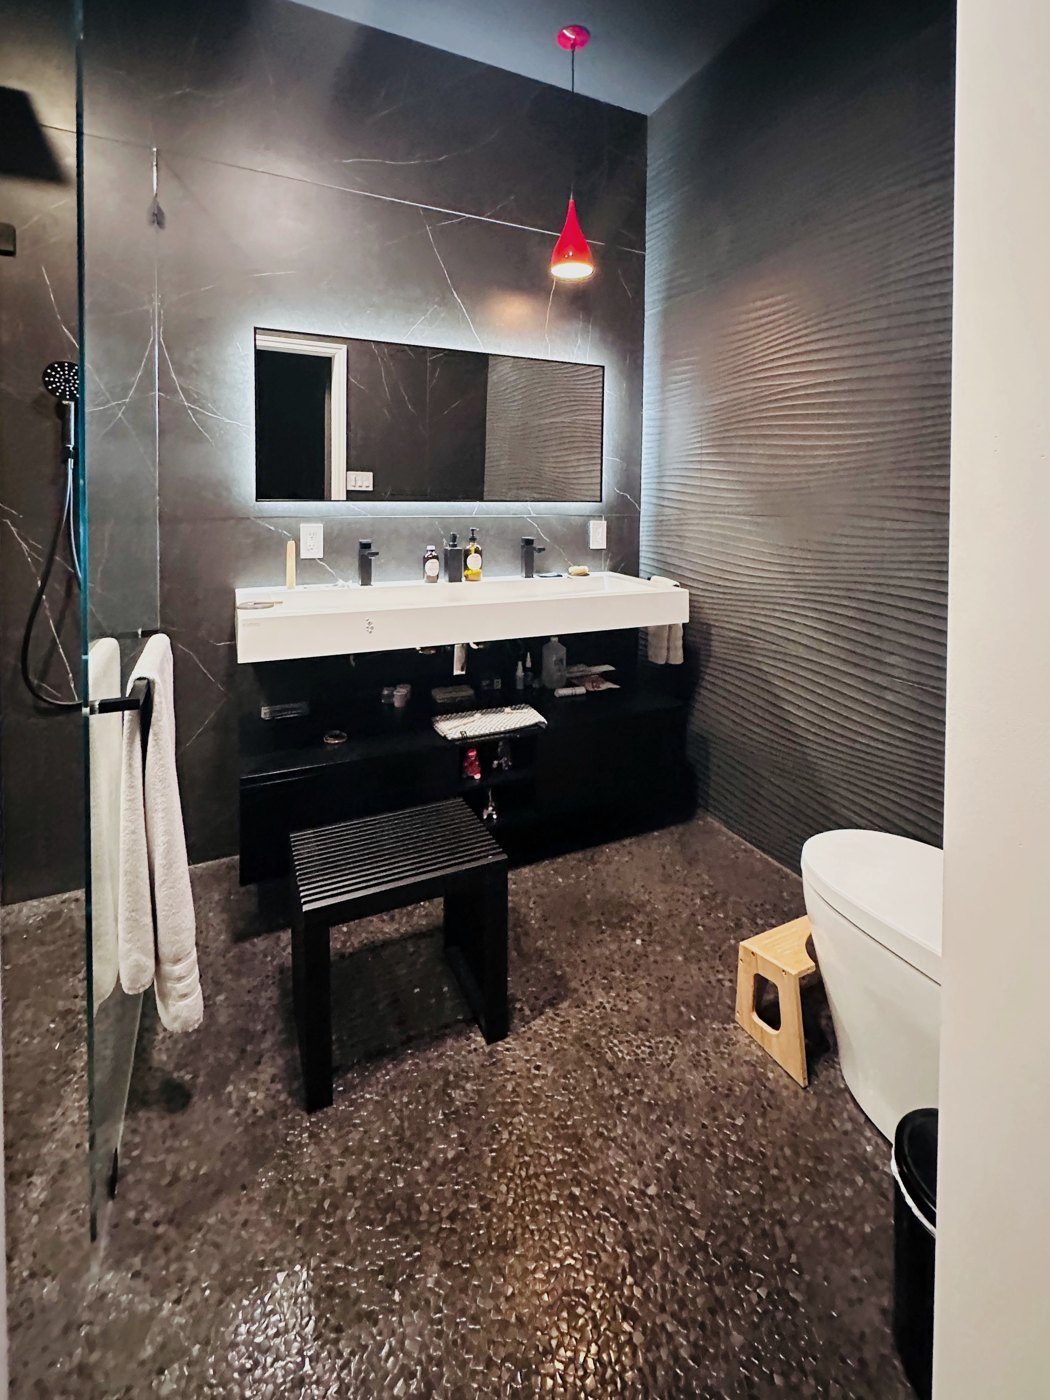
- Dark porcelain panels over a natural stone mosaic floor.
- Hall bath
- Brushed limestone on the floor and tub front. Green marble mosaic, stacked vertically, on the shower walls.
06 · Running the build
As owner-builder, there was no general contractor between the plan and the house. That job was mine.
I hired and scheduled every trade, kept them in sequence, and sourced every material myself, from the quartzite and tile to the paint and the wool.
07 · The result
1902 from the sidewalk. Open and light inside.
Two bedrooms, two baths where there had been one, and a front room kept open: for guests now, a listening room later. Work began in May 2024, and the family moved in July 2025.
08 · Role and credits
- Vision, layout, design
- Anthony Booker, KEENTS
- Project lead and sourcing
- Anthony Booker, as owner-builder
- Kitchen cabinetry and paneling
- Ayume Concepts, with custom cabinets by Swede Kitchens
- Construction
- Independent trades, hired and scheduled directly