Residence 02
Berkeley, California- House
- Built 1906
- Owned
- January 2023 to October 2024
- Construction
- Roughly one year, extended by permit delays
- Sale
- Sold above asking
- Before
- 4 bed, 2 bath, 1,804 sq ft
- After
- 4 bed, 3 bath, 2,064 sq ft
- Type
- Renovation for resale
- Delivery
- Licensed GC · City-permitted work
01 · The house
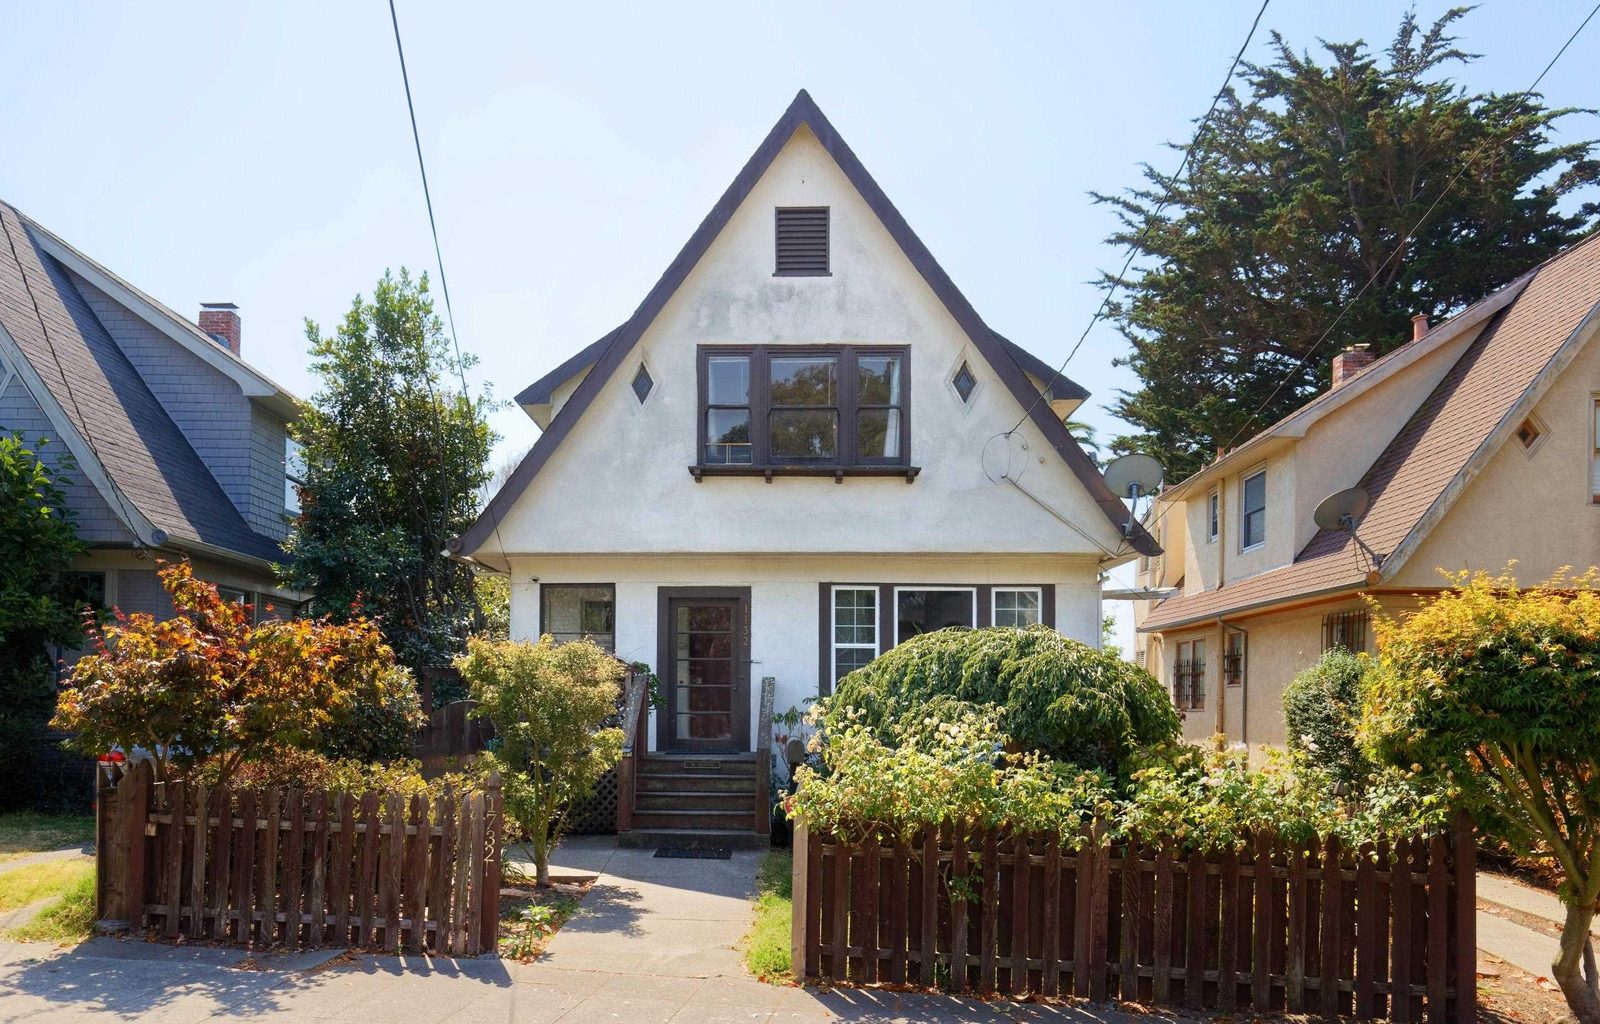
A 1906 Berkeley house with character worth keeping and nearly everything else due for replacement.
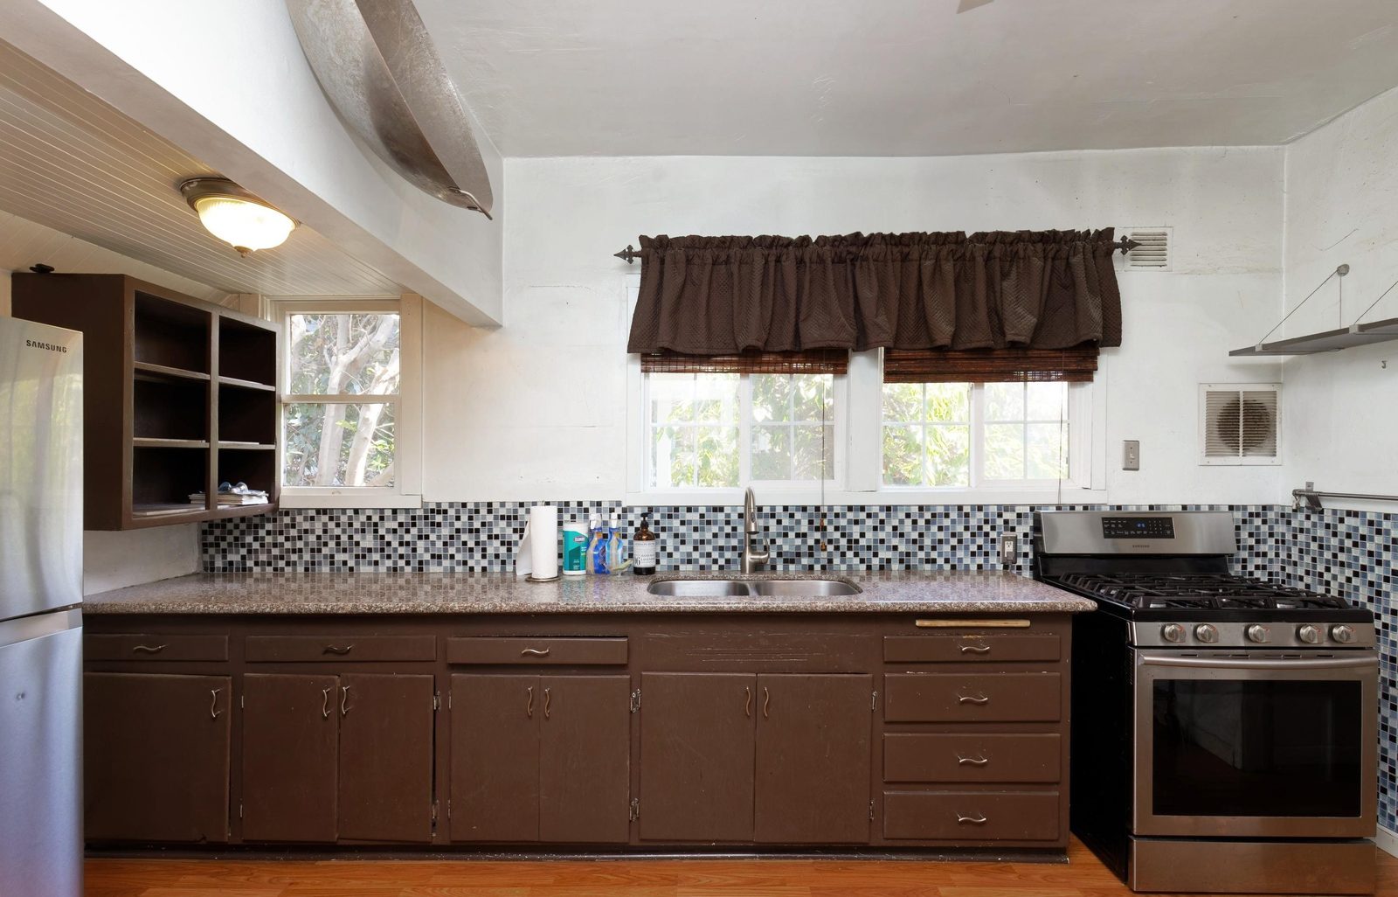
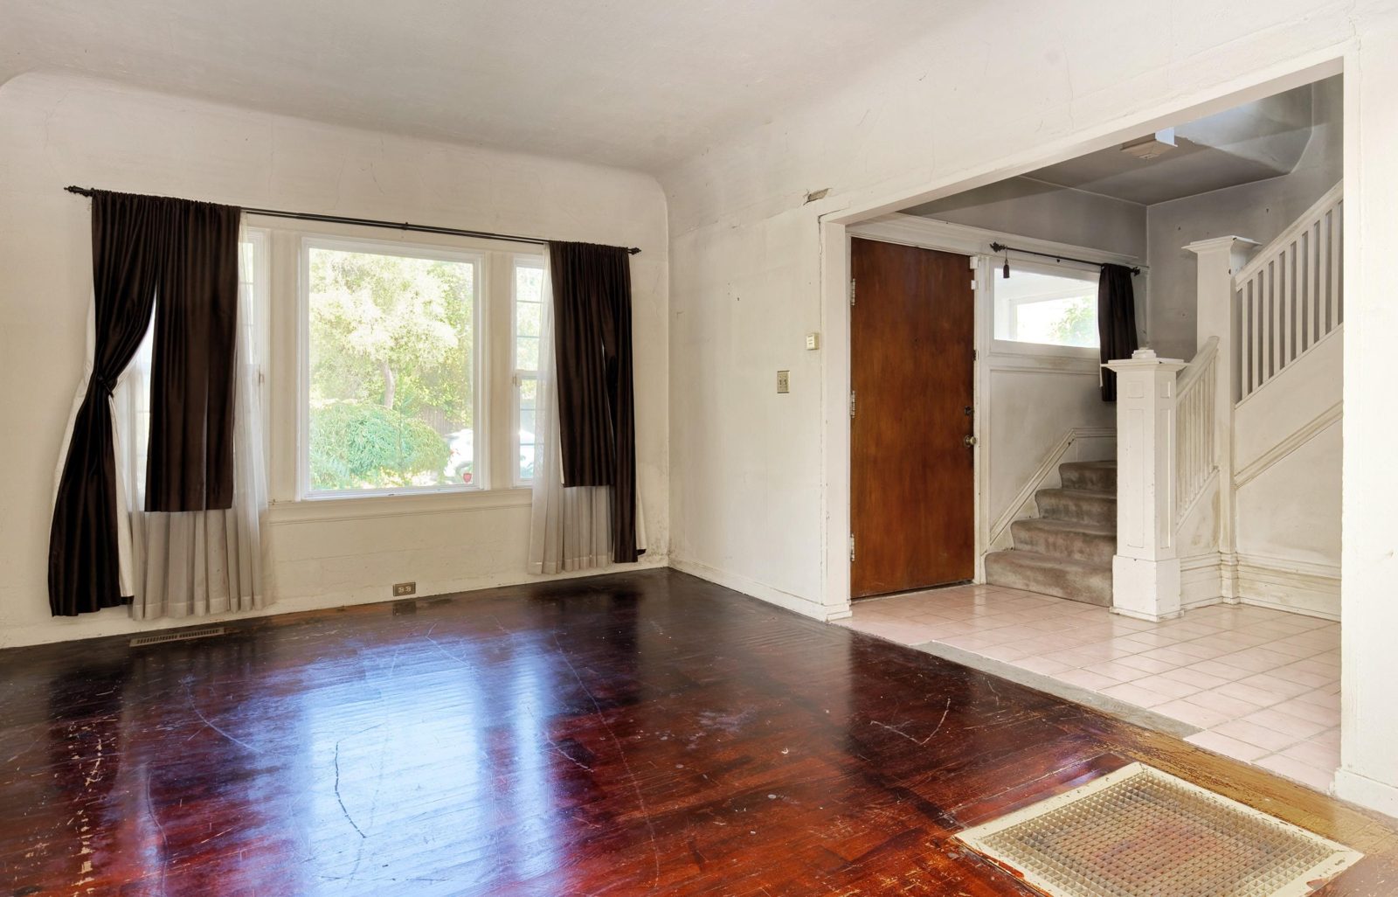
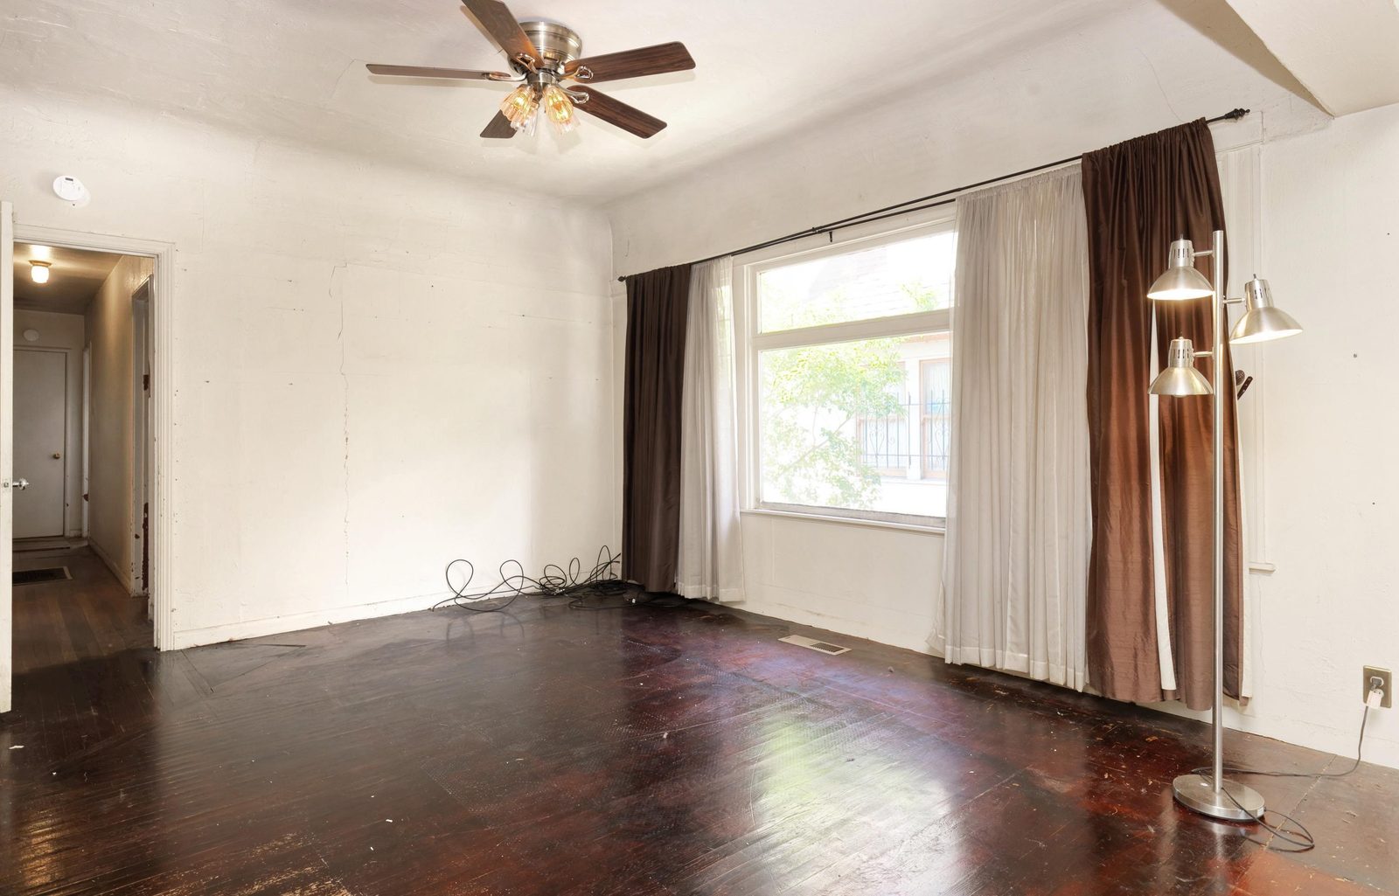
Four bedrooms and two baths, dark floors, a dated kitchen, and an unfinished basement that flooded. The foundation, systems, and roof were all replaced before anything inside could be finished.
02 · The approach
Preserve what gave the house its Berkeley character. Replace the risks a buyer would inherit.
The brief differed from Residence 01. This was a renovation for resale: stabilize the structure, renew the systems, improve the plan, and deliver a house that felt current without erasing what made it recognizable from the street.
03 · What changed
A new foundation, new systems, and a house rebuilt around them.
- Structure
- A new concrete foundation and cripple walls, new roof, exterior stucco, new windows at the entry, bedrooms, stair, and baths, and a replaced sewer lateral.
- Systems
- New electrical and plumbing, separate HVAC systems upstairs and down, and a new water heater.
- Interiors
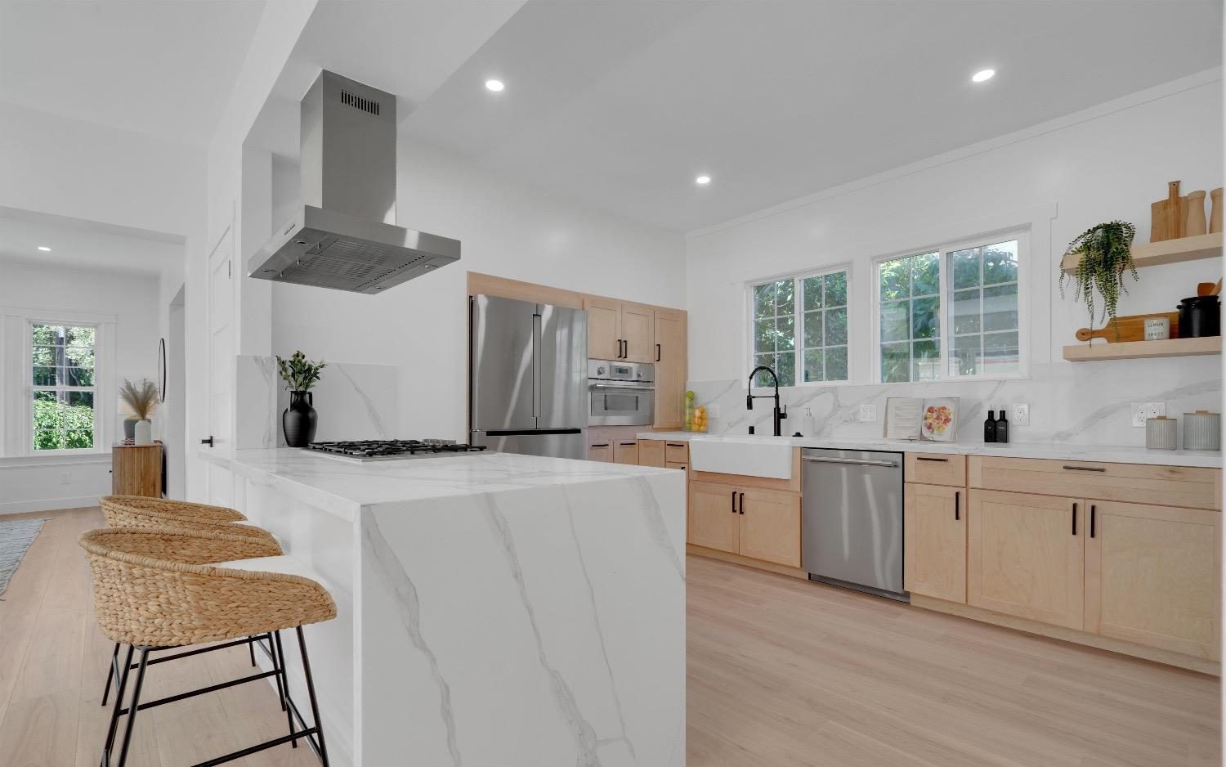
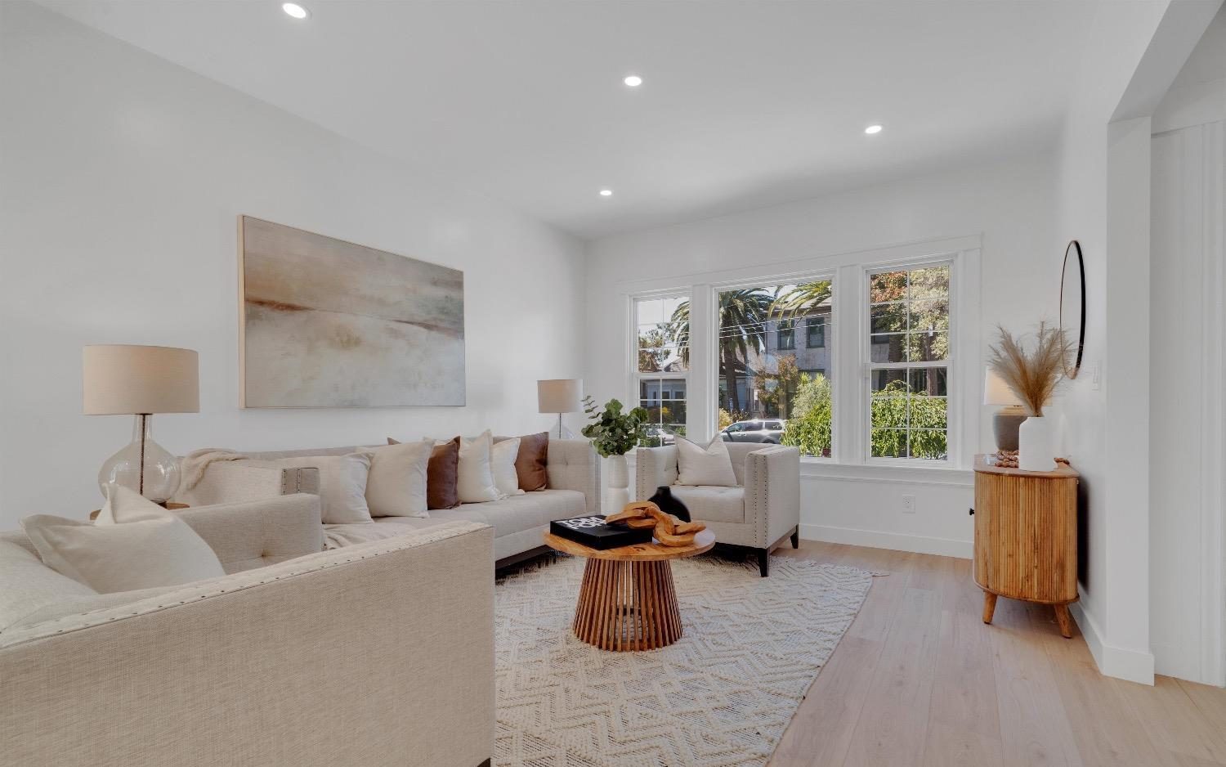
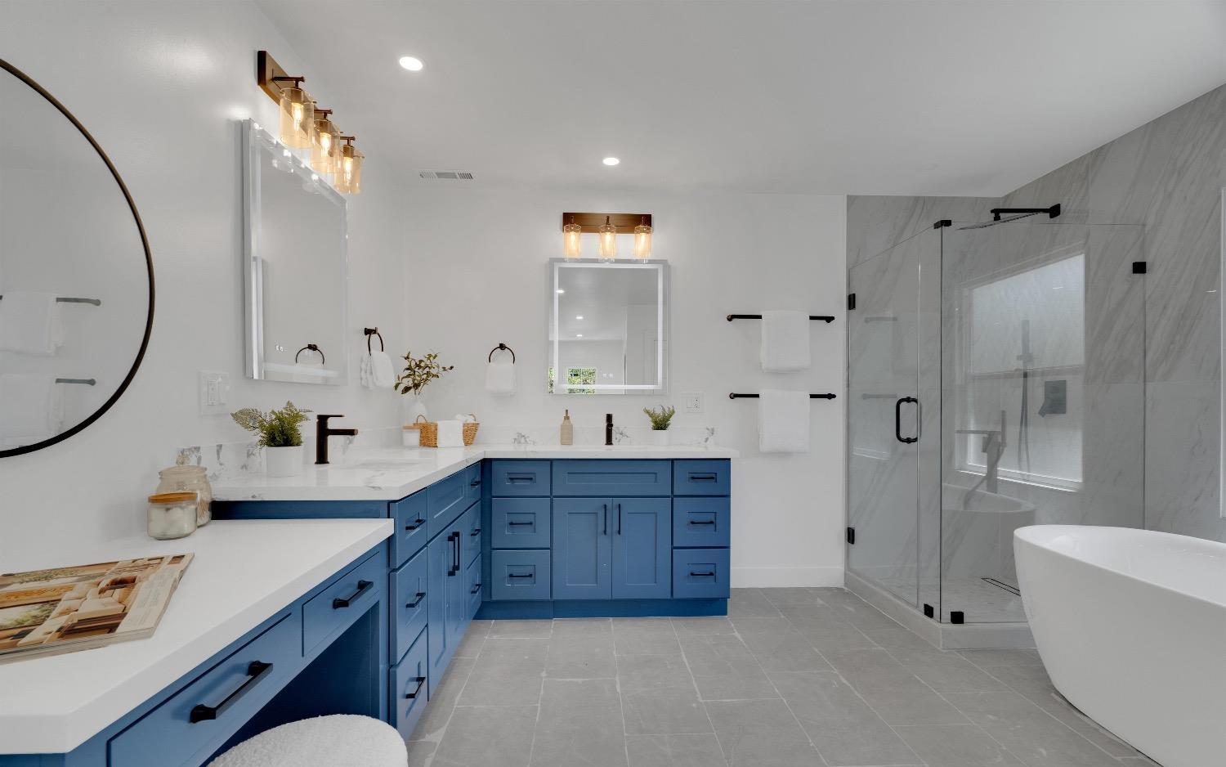
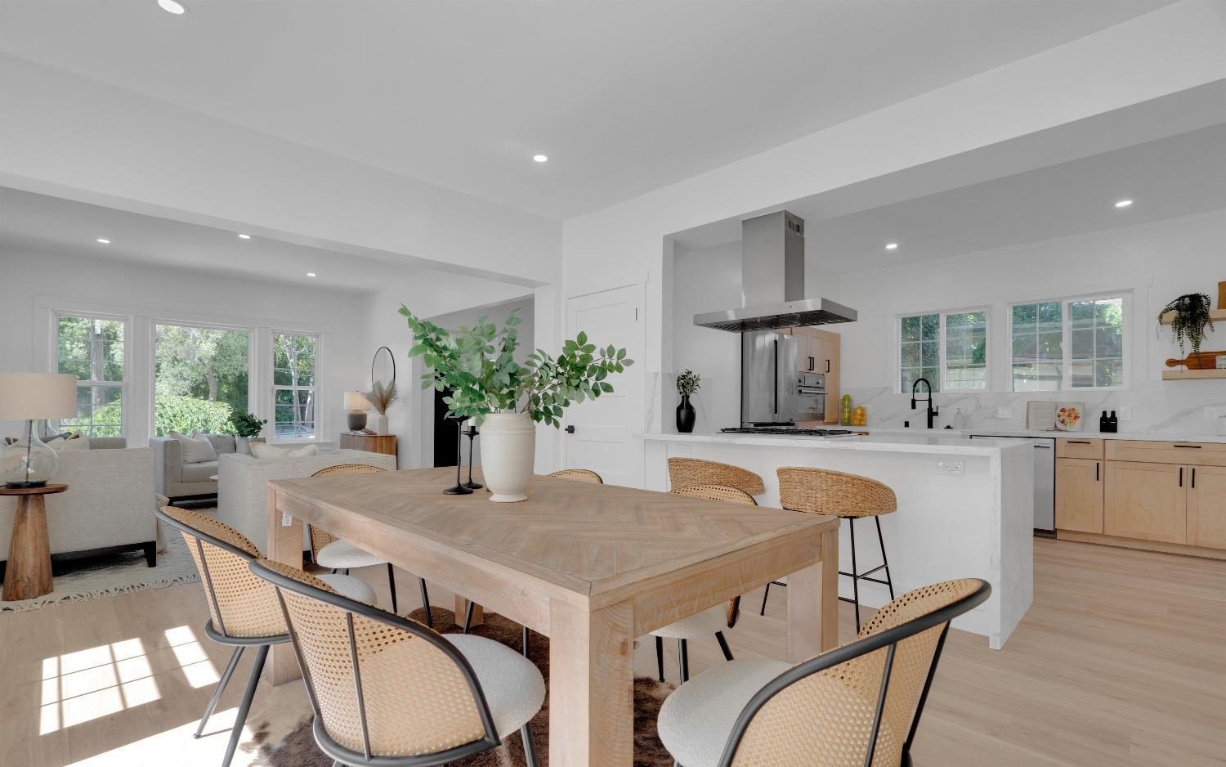
- A new kitchen with a peninsula, a new upstairs ensuite, bathrooms with radiant floor heating, a laundry room, custom closets, and recessed lighting throughout.
- Space
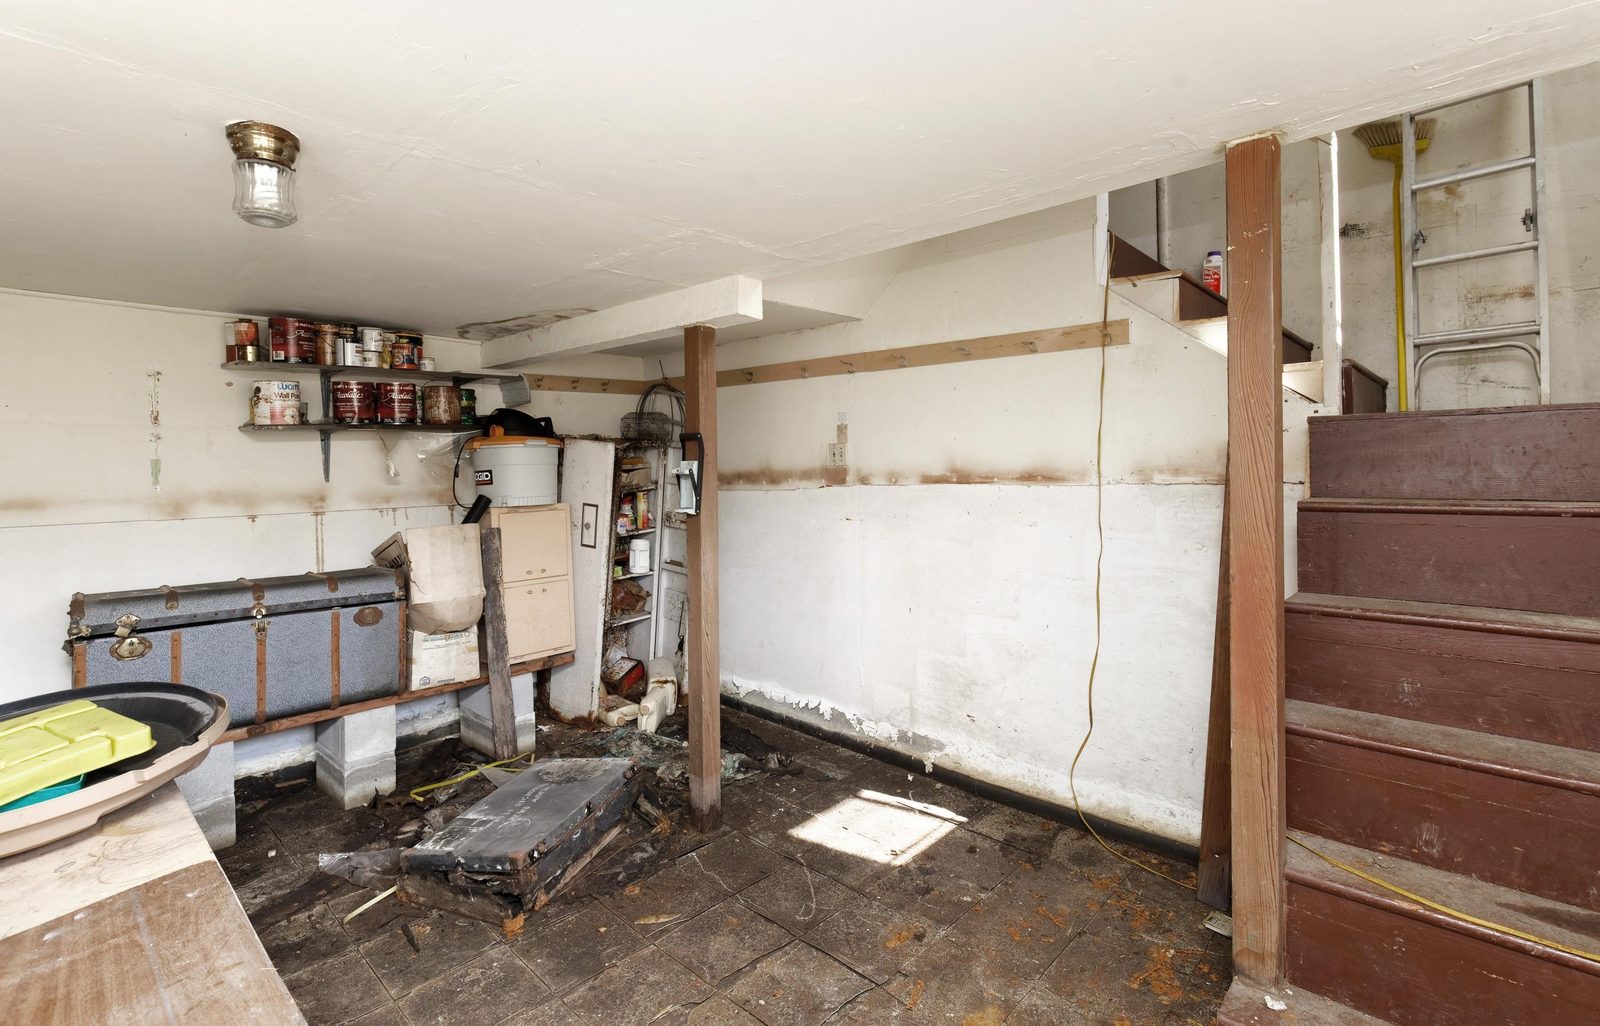
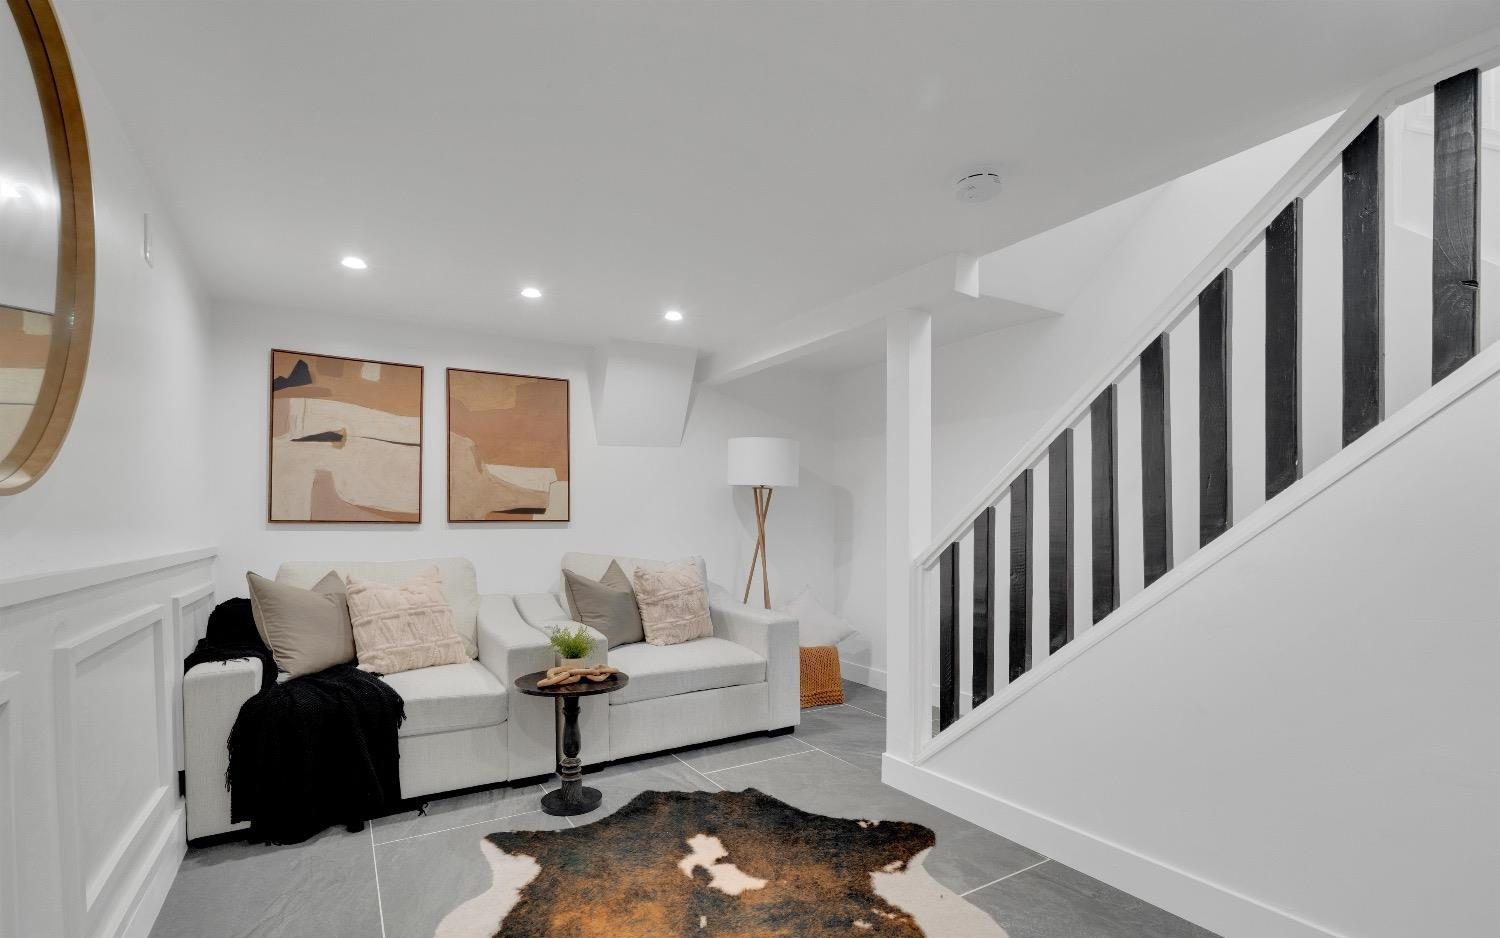
- The basement took on water, so a sump pump went in first. Then it was finished as a 260 square foot media room. The new upstairs ensuite added a third bath.
- Outside
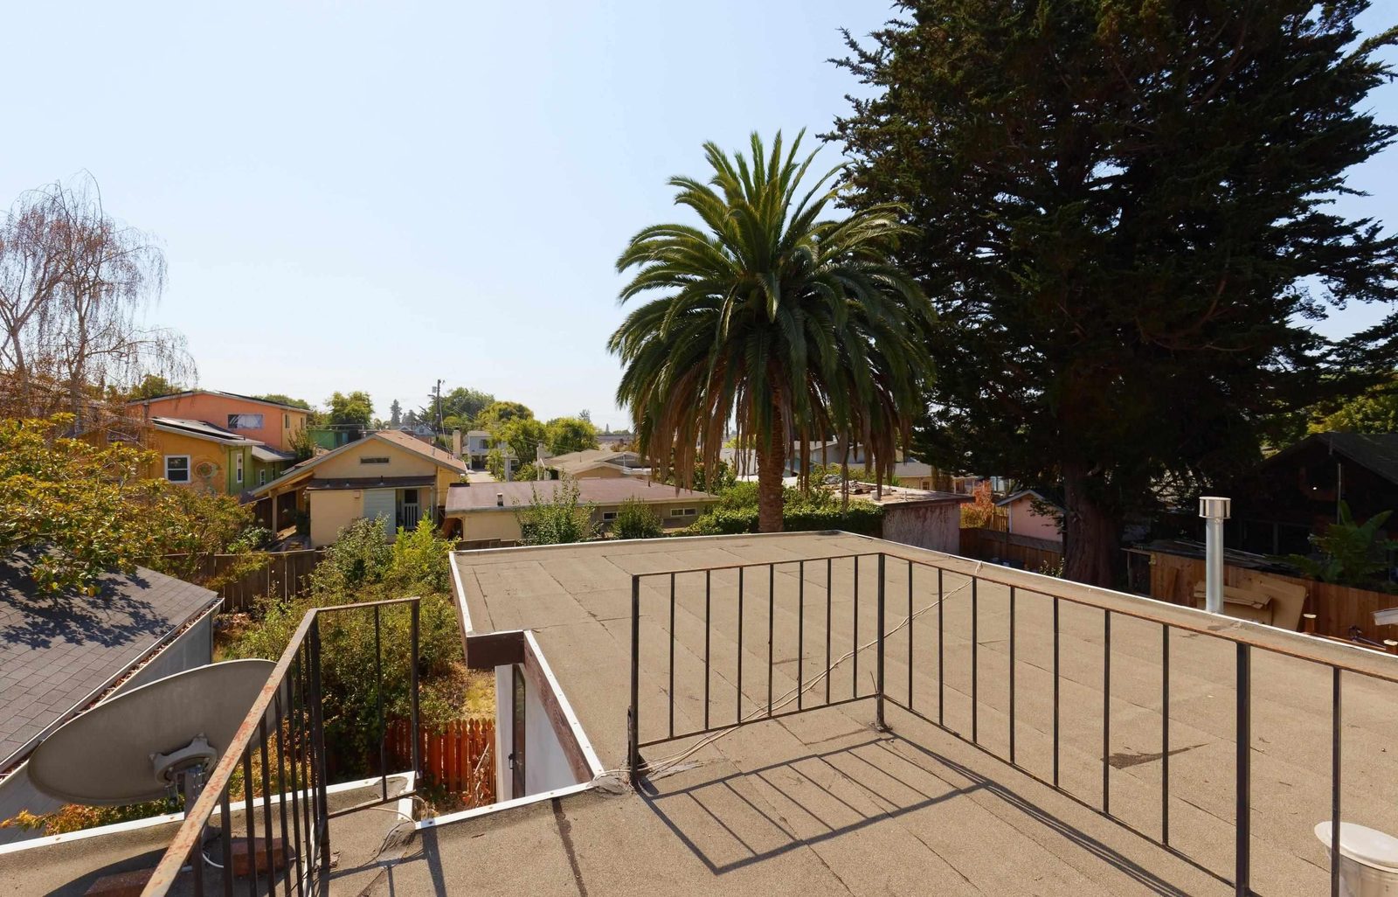
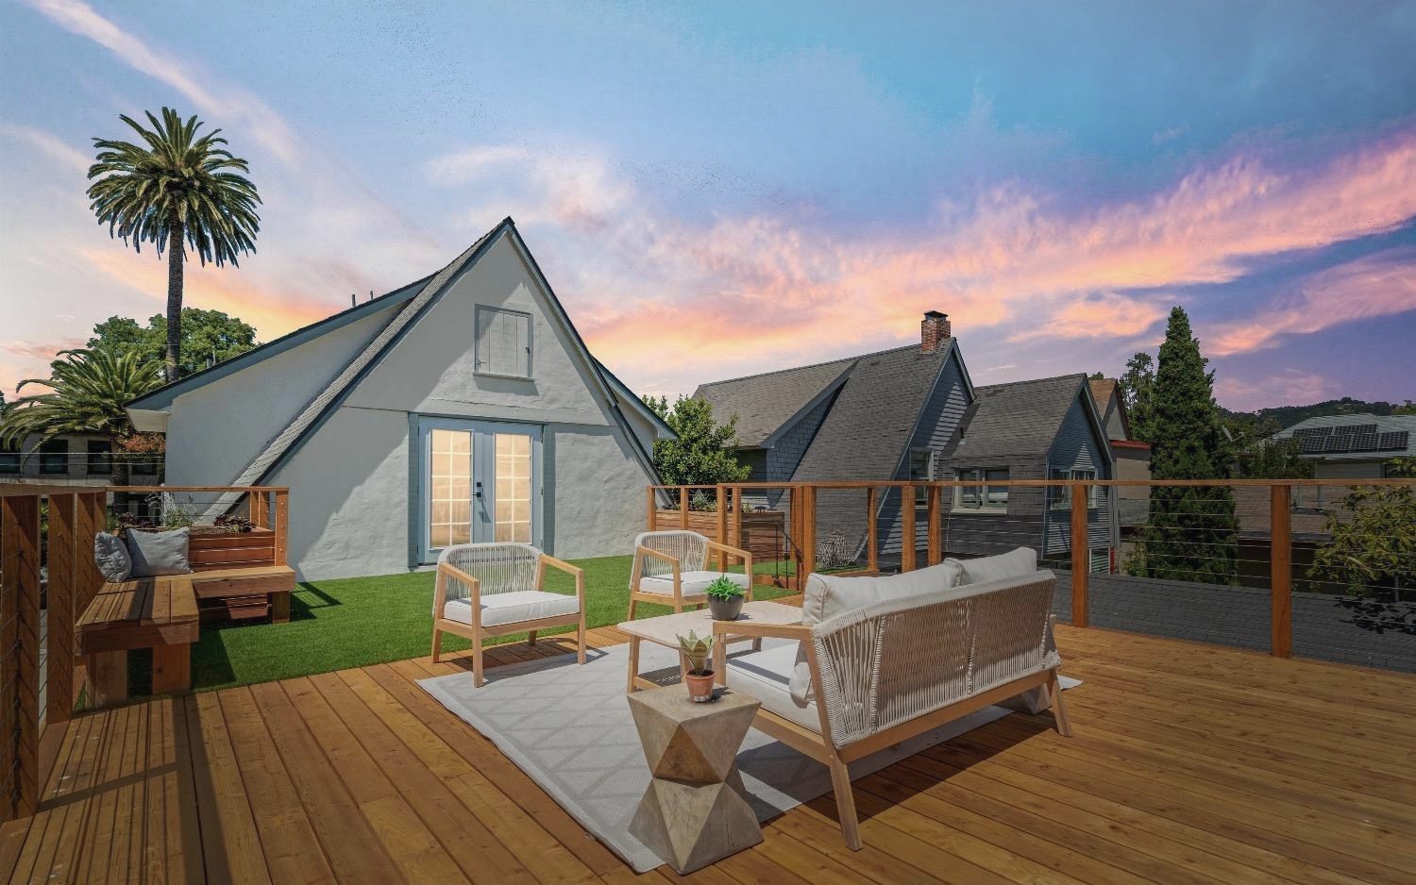
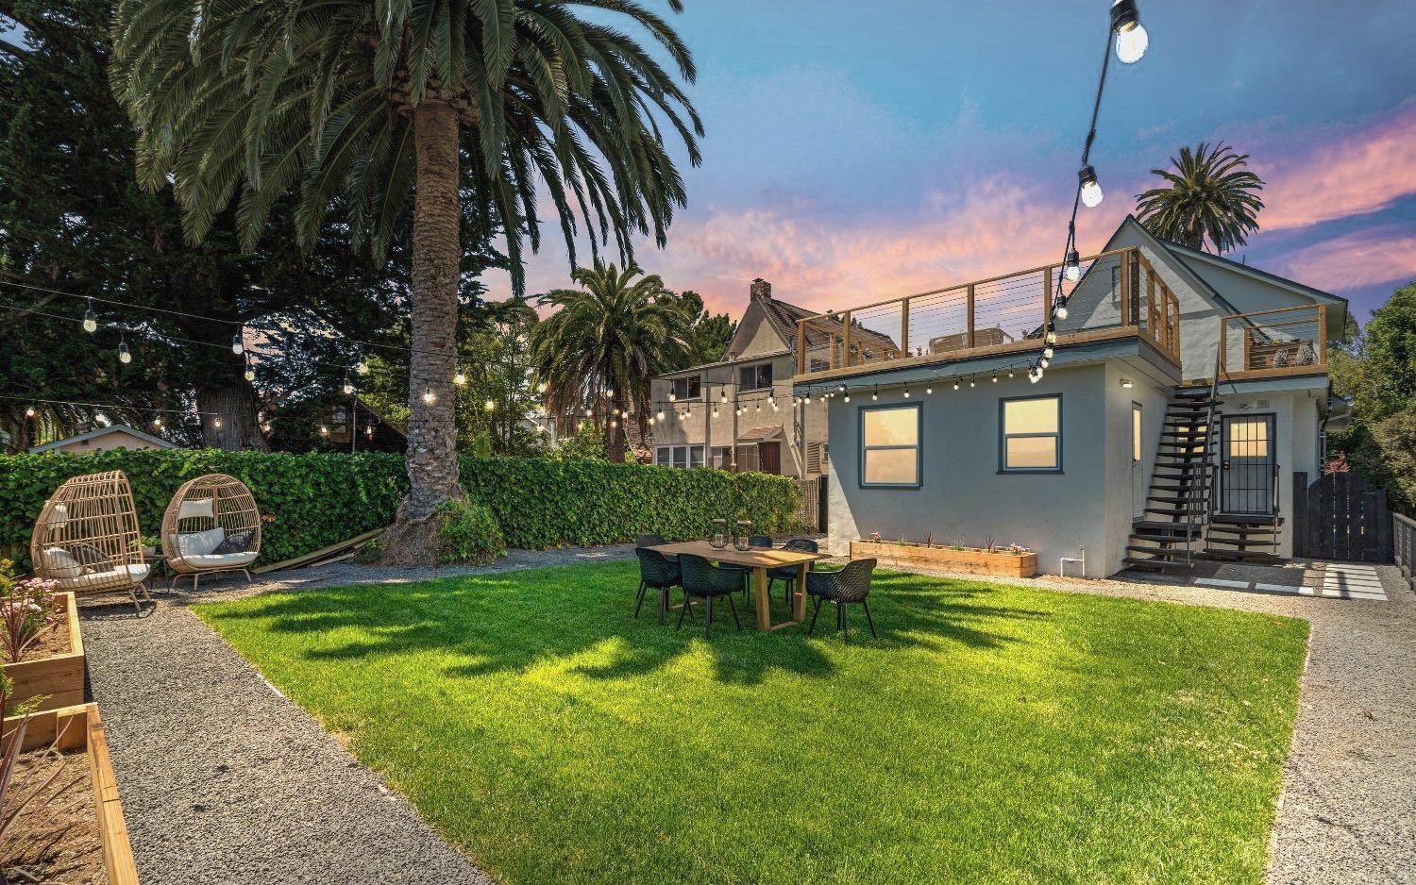
- A new rooftop deck where there had only been roofing, a new driveway, EV charger, and landscaped front and back yards.
04 · Before and after
Kitchen
Living room
Basement to media room
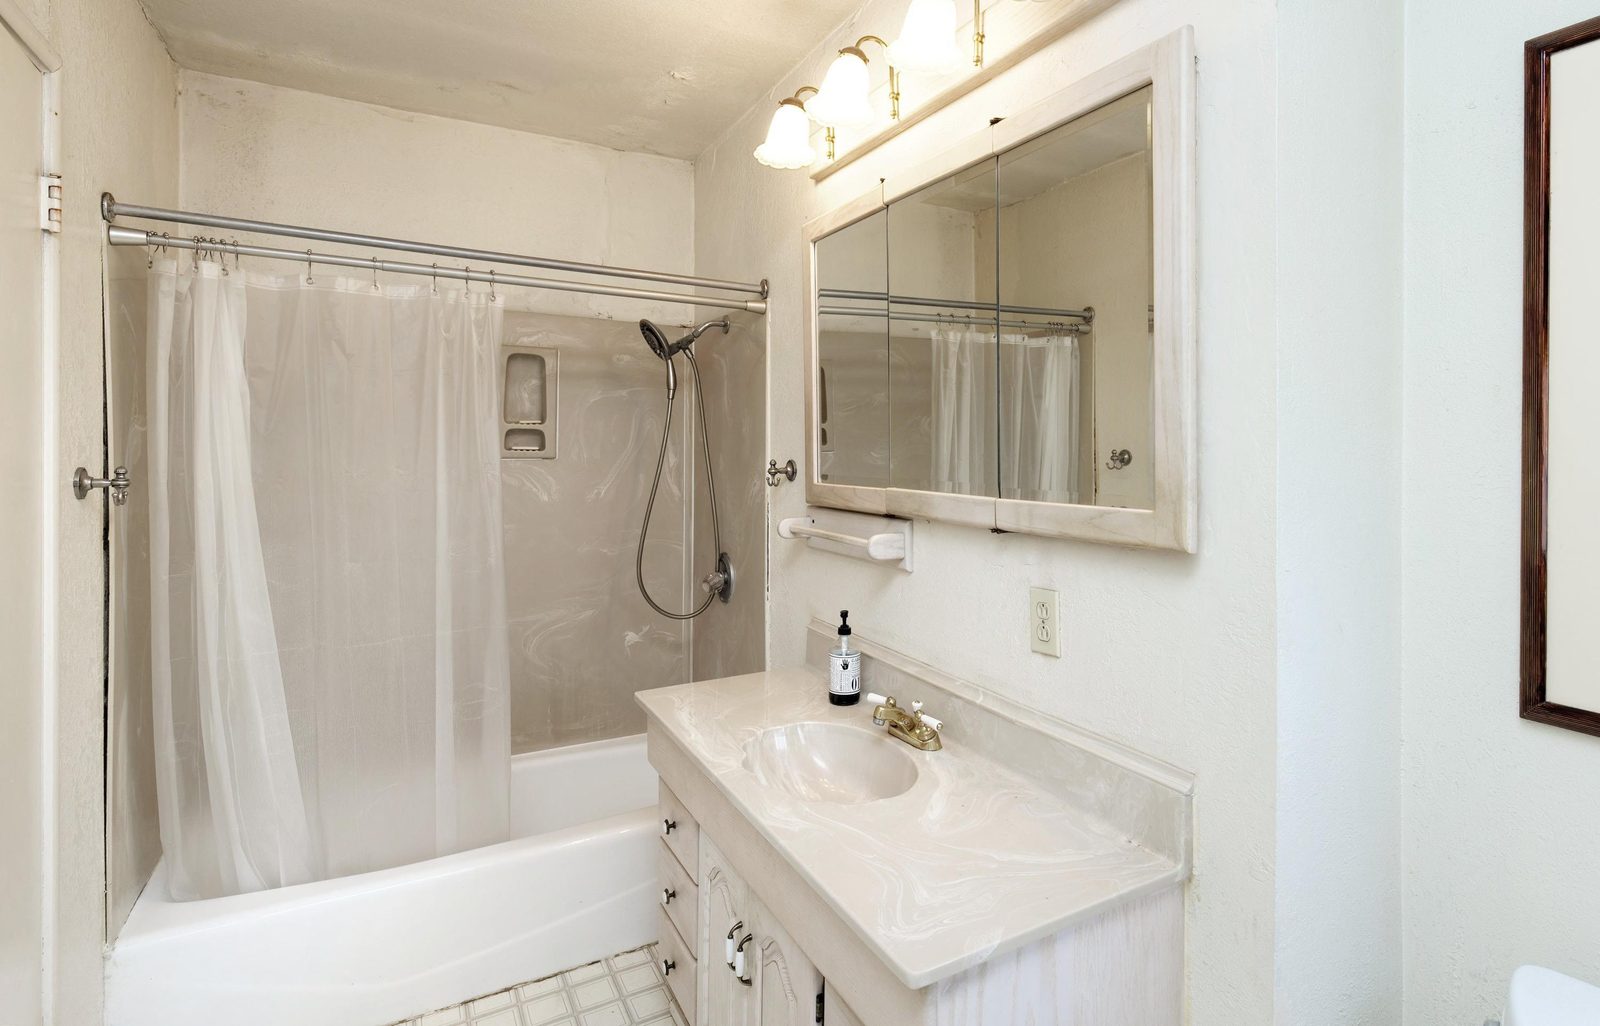
Primary bath
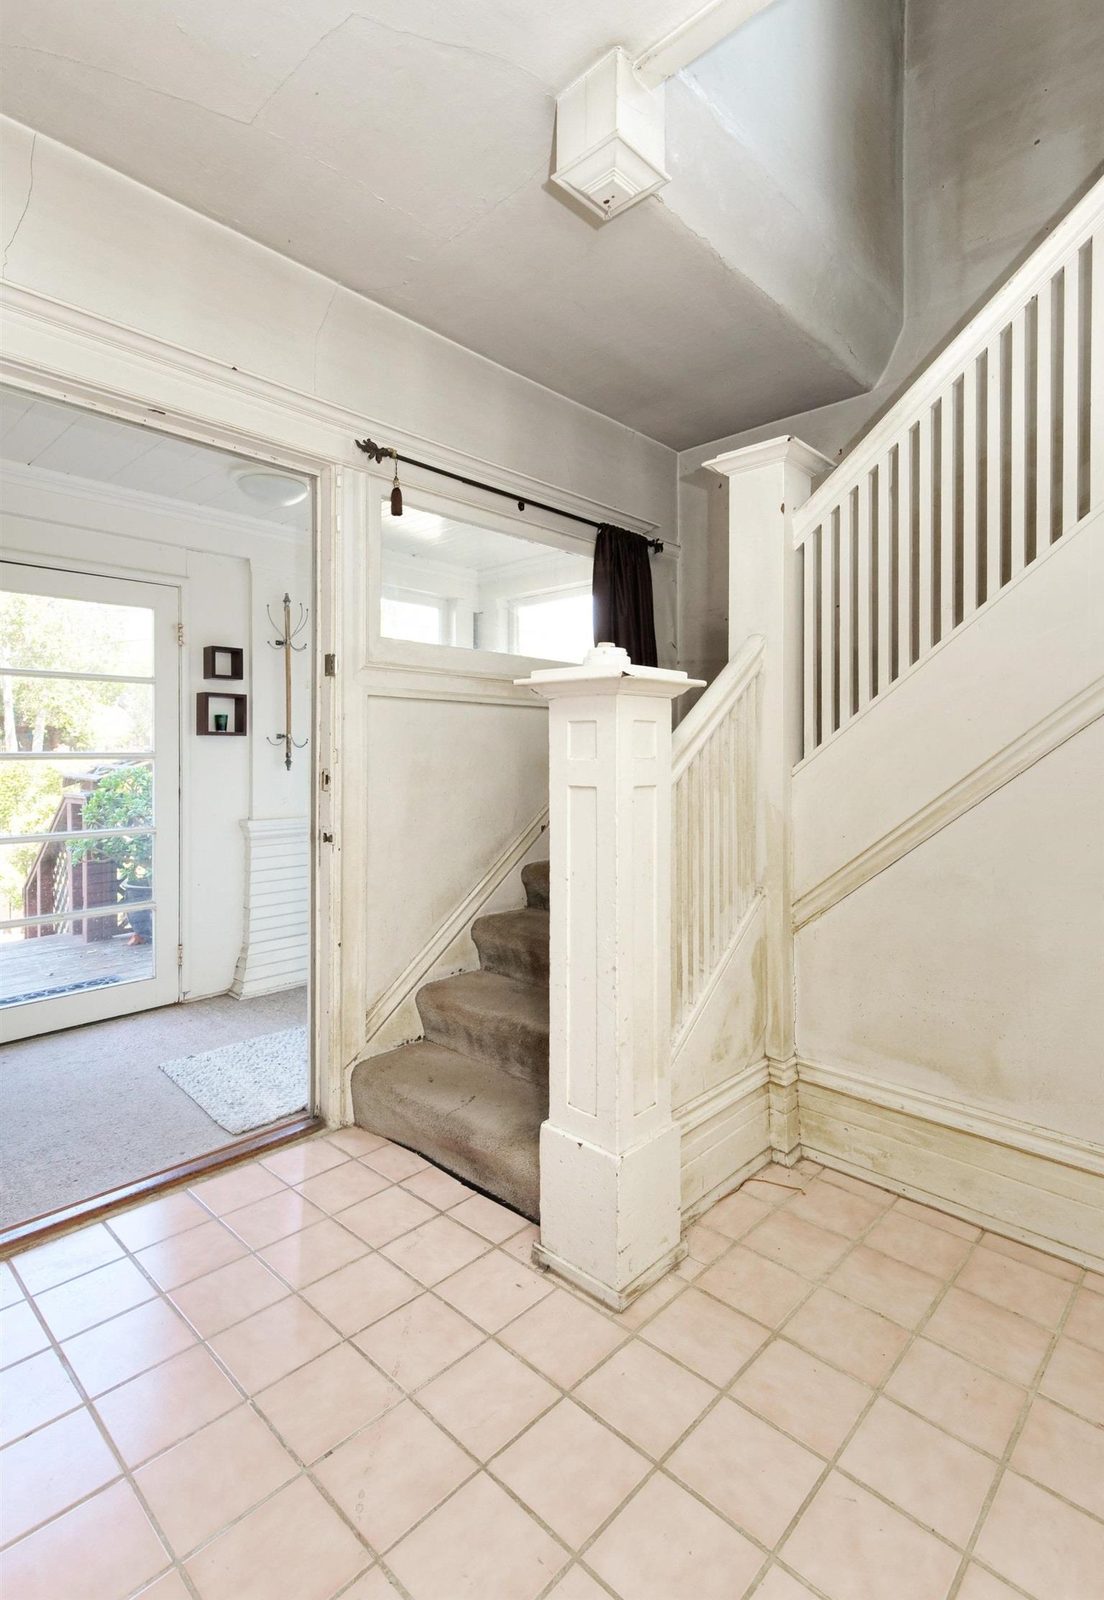
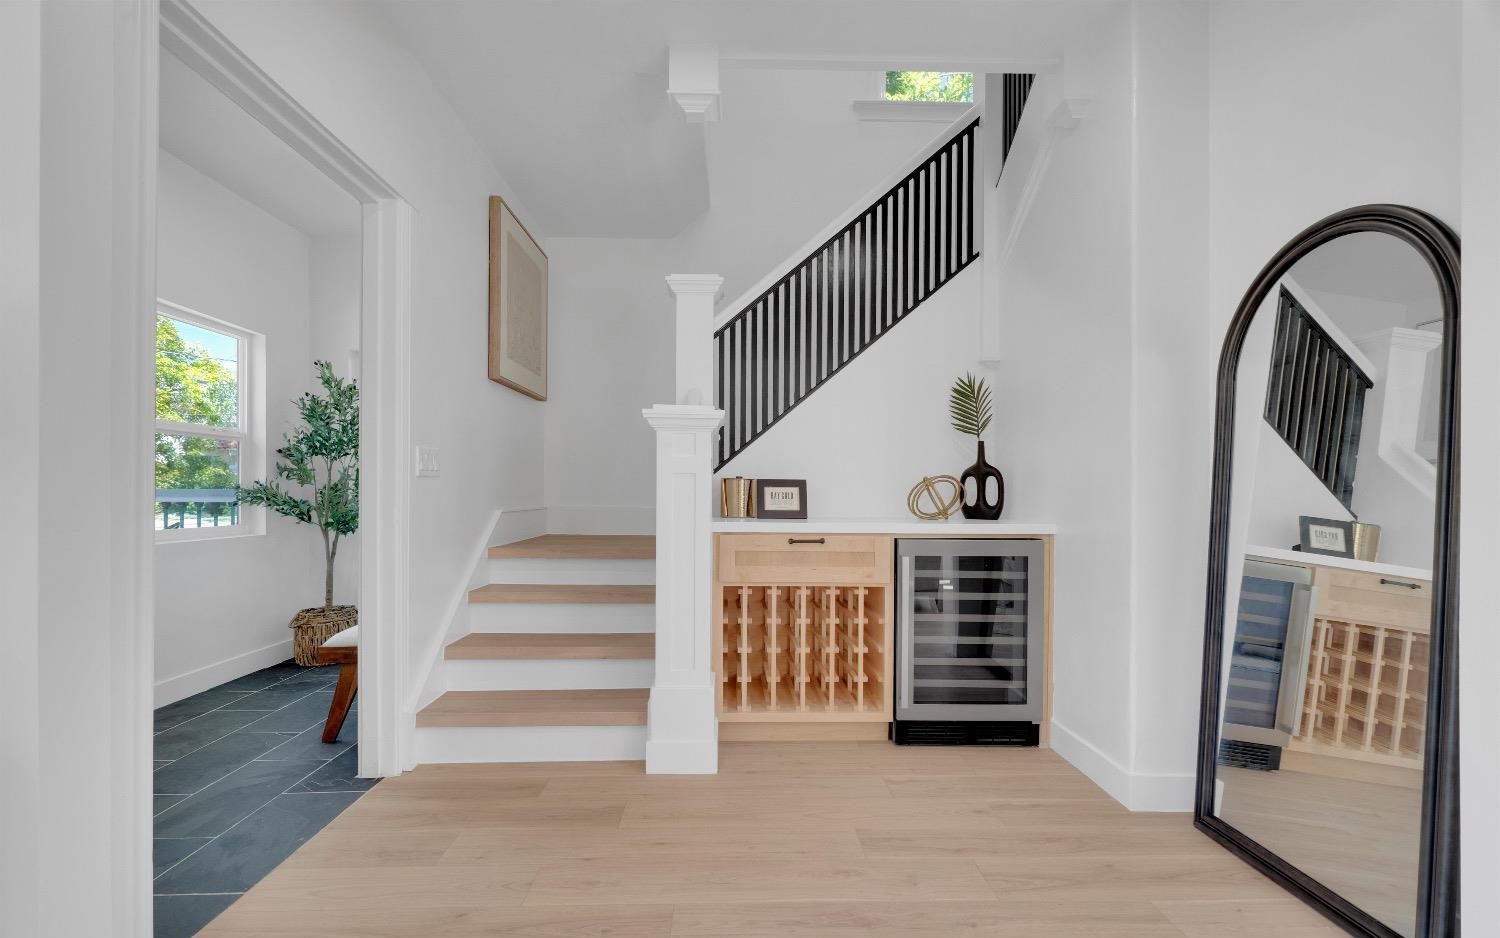
Entry and stairs
Rooftop deck
05 · The result
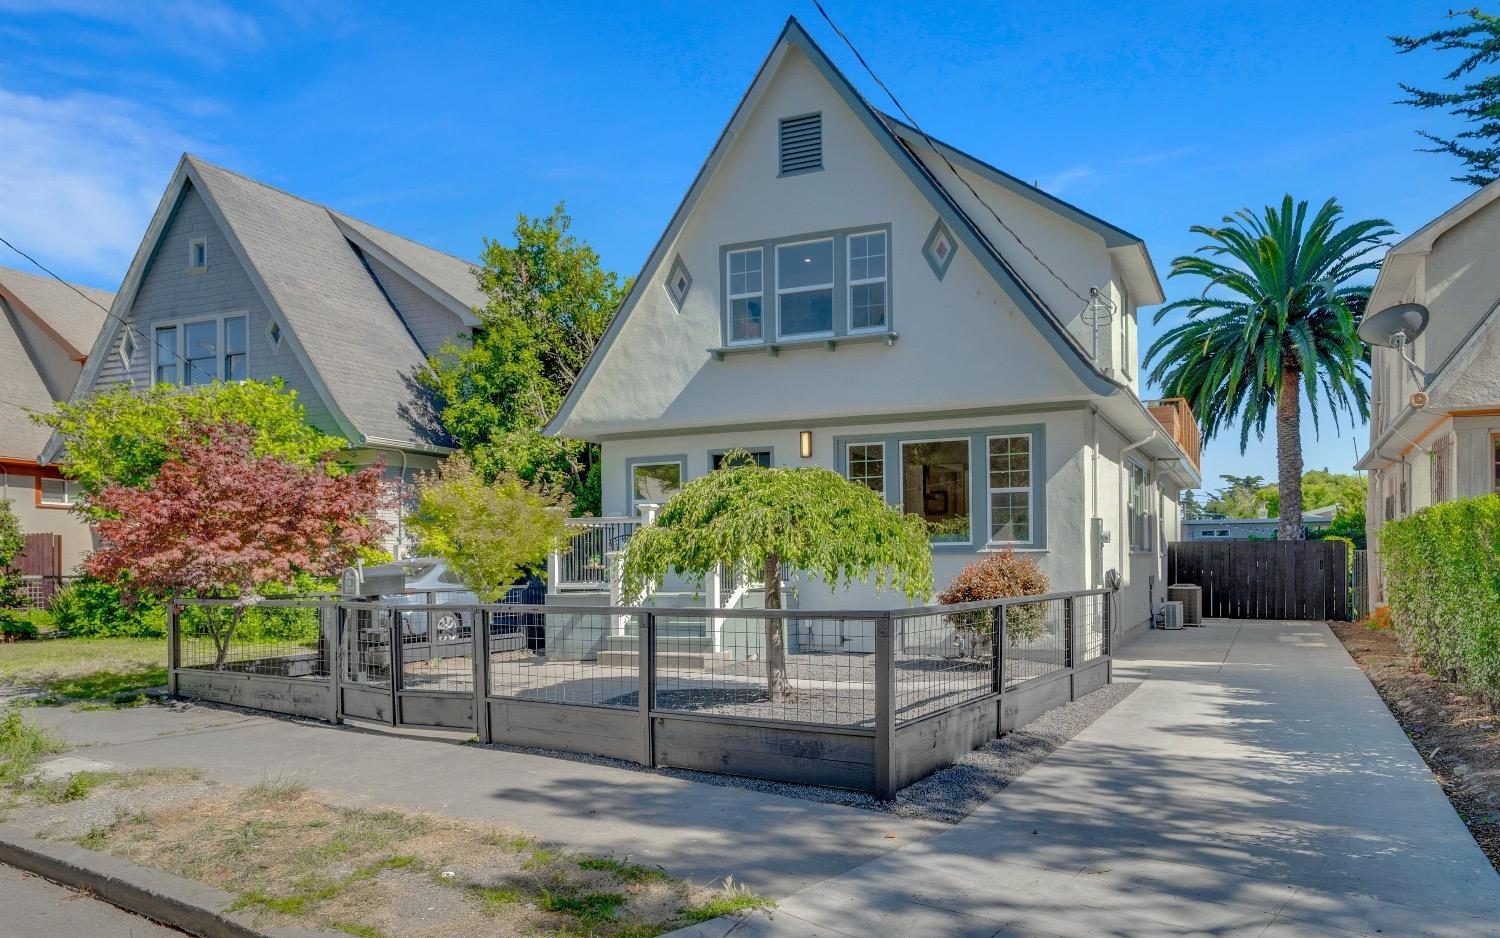
Vintage from the street. New everywhere else.
Four bedrooms, three baths, a media room, and a rooftop deck, on a new foundation with new systems throughout. Purchased January 2023 and sold above asking in October 2024.
06 · What it taught
The expensive lessons came early.
- Permits
- Berkeley’s review of the foundation and structural work took far longer than planned. Every month of waiting was a month of carrying costs.
- Layout
- The first kitchen layout wasn’t the right one. Changing it mid-project cost time and money that settling it on paper would have saved.
- Trades
- Not every trade was the right choice. Part of the work had to be redone.
Those lessons now shape how KEENTS helps owners frame a project before construction begins: ground the permit strategy in local review realities, settle the layout before demolition, and choose the team on documented performance.
07 · The lot
Unbuilt potential.
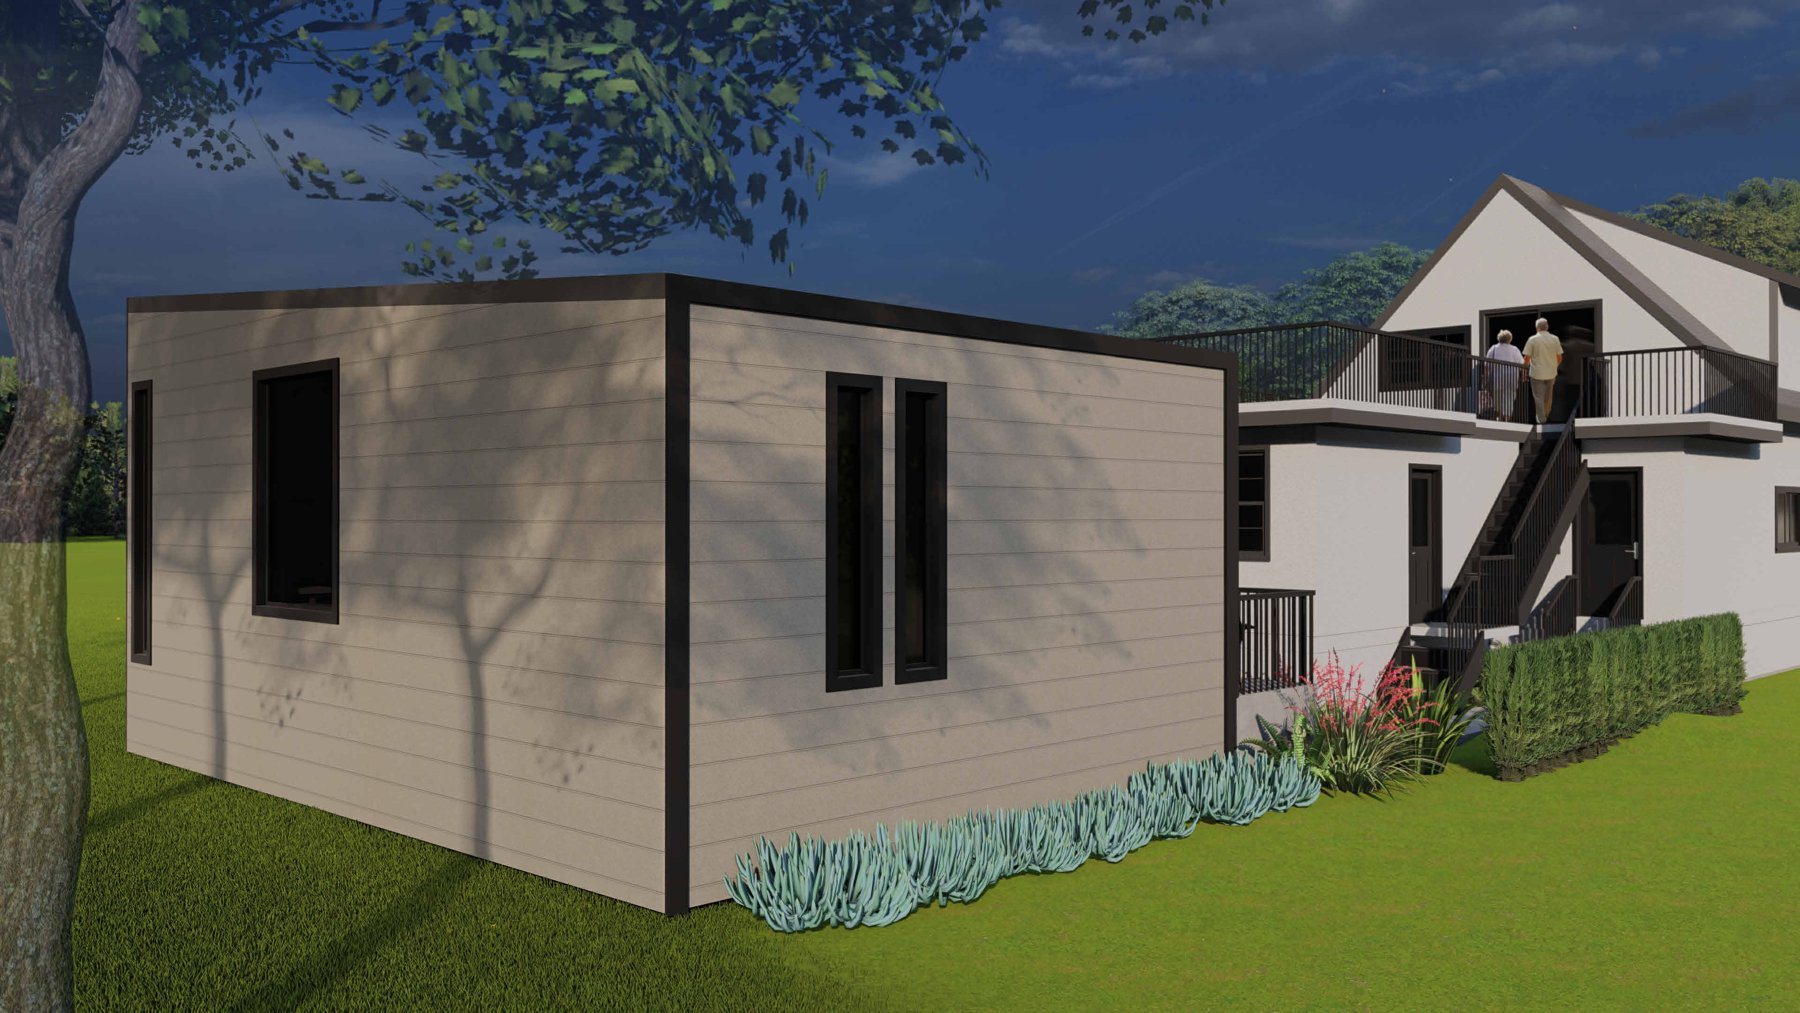
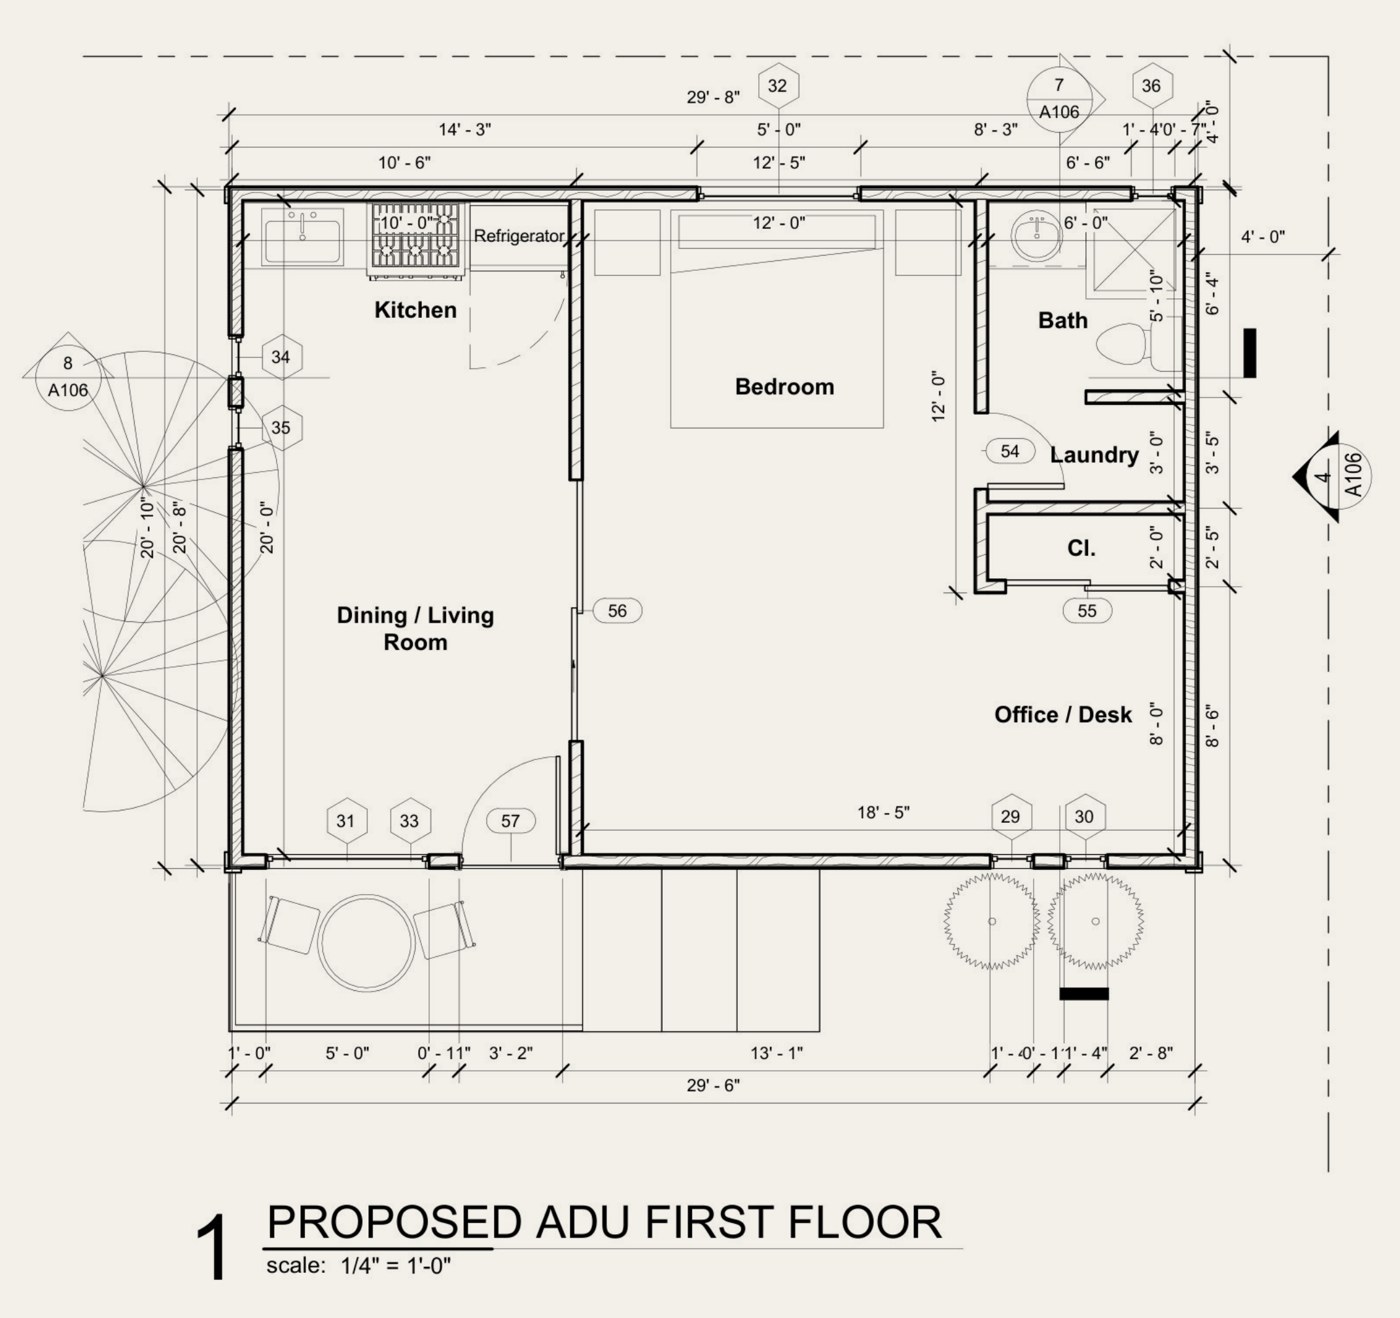
A drafter prepared drawings for a 608 square foot detached ADU in the back yard, with a bedroom, bath, kitchen, laundry, living and dining space, and an office. The drawings went to the buyers with the sale, to show one possible future use of the lot. They were not submitted for City approval before the sale, and no ADU was built as part of this project.
08 · Role and credits
- Acquisition
- Anthony Booker, with a partner
- Layout concept, finish selections, and project direction
- Anthony Booker
- Drawings and engineering
- Independent drafter and structural engineer
- Construction
- Licensed general contractor; work completed under City of Berkeley permits
- Staging
- Bay Gold Staging and Design