Residence 03
Lafayette, California- House
- Nearly 5,000 sq ft on a wooded hillside lot
- Construction
- Nearly two years
- Type
- Renovation for resale
- Plan
- Original layout kept; no rooms added
- Status
- Recently completed
- Foundation
- Engineered retrofit by a licensed foundation contractor, inspected
01 · The house
A large Lafayette house with good bones, dated by a remodel from the 2010s.
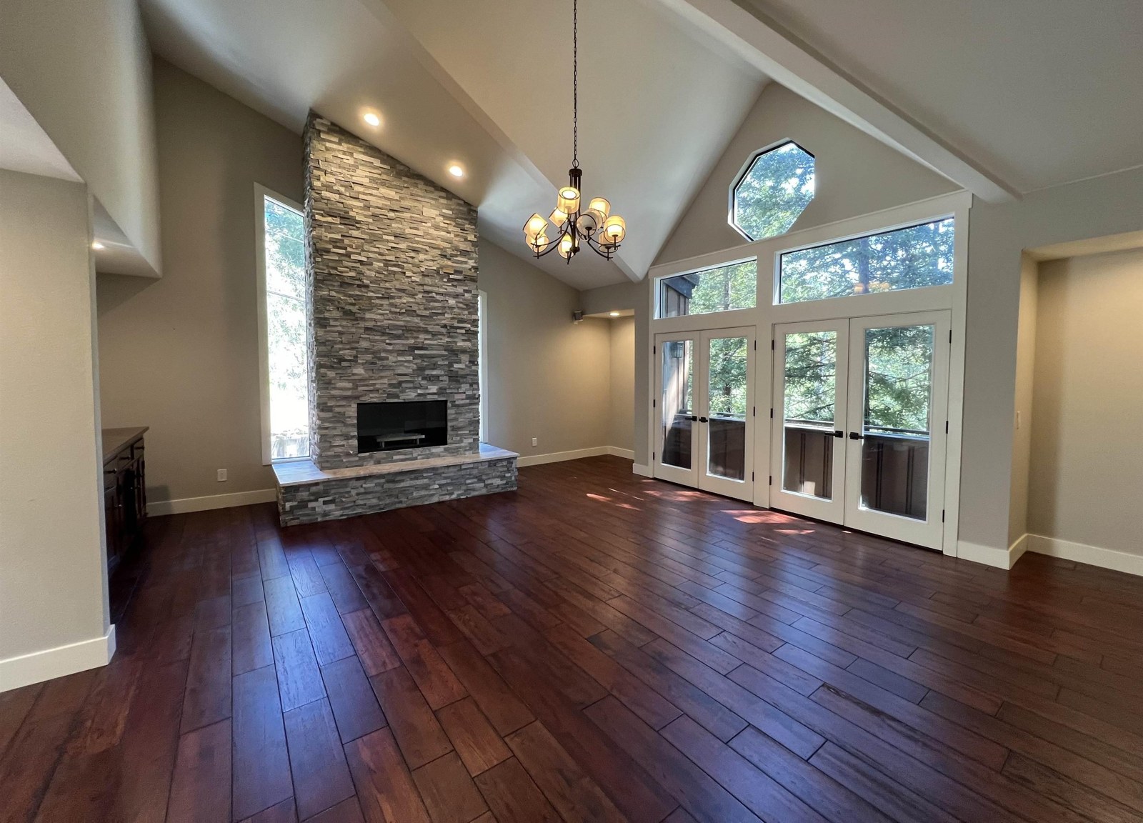
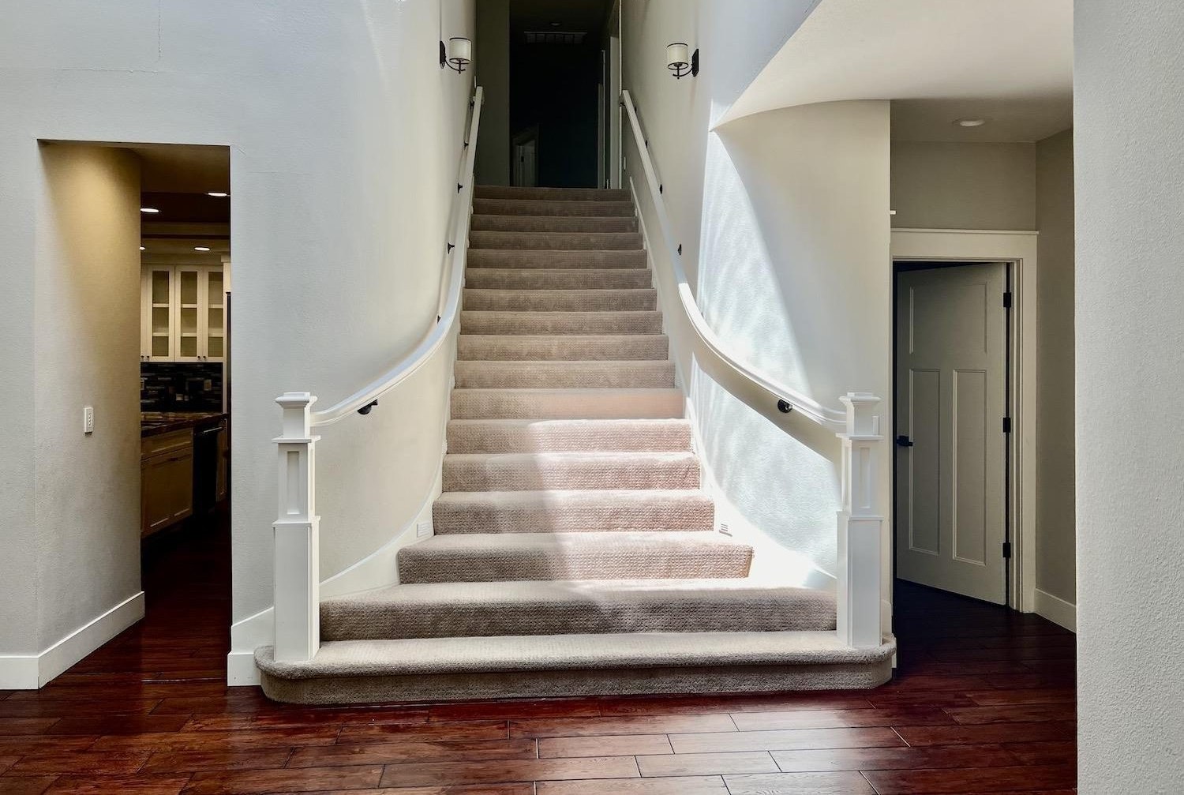
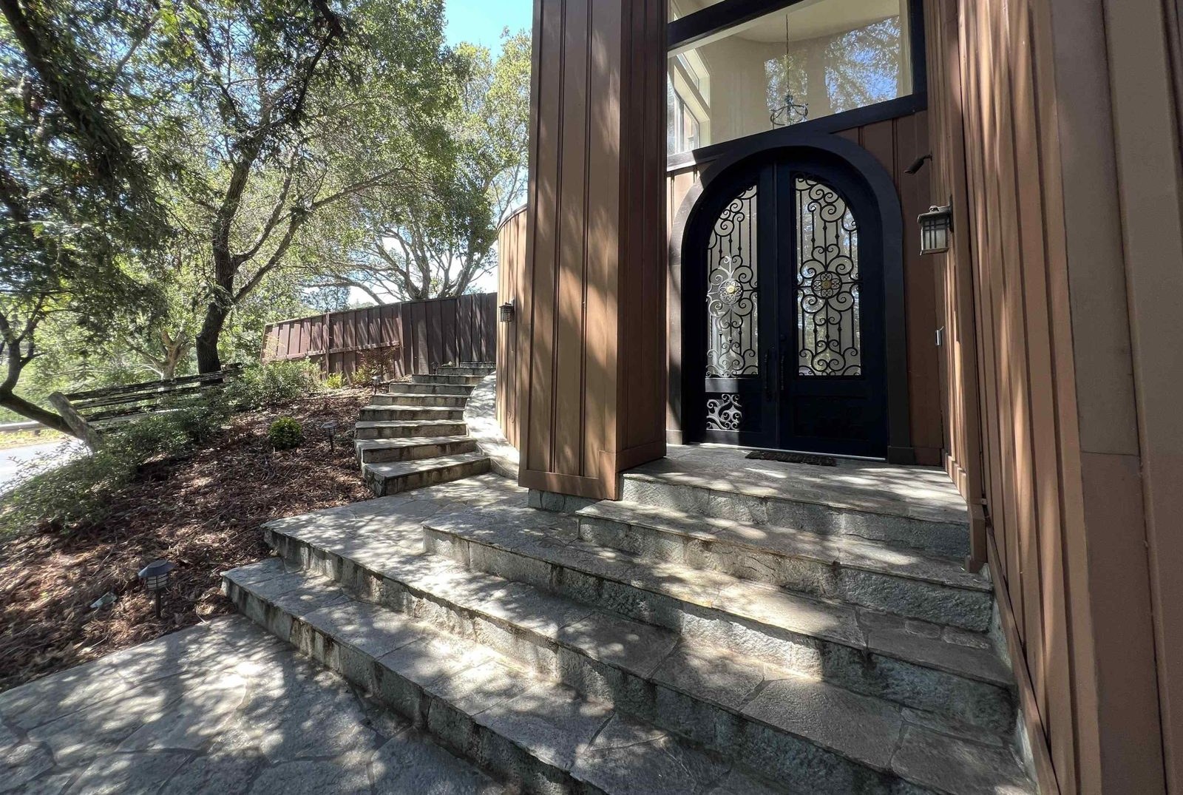
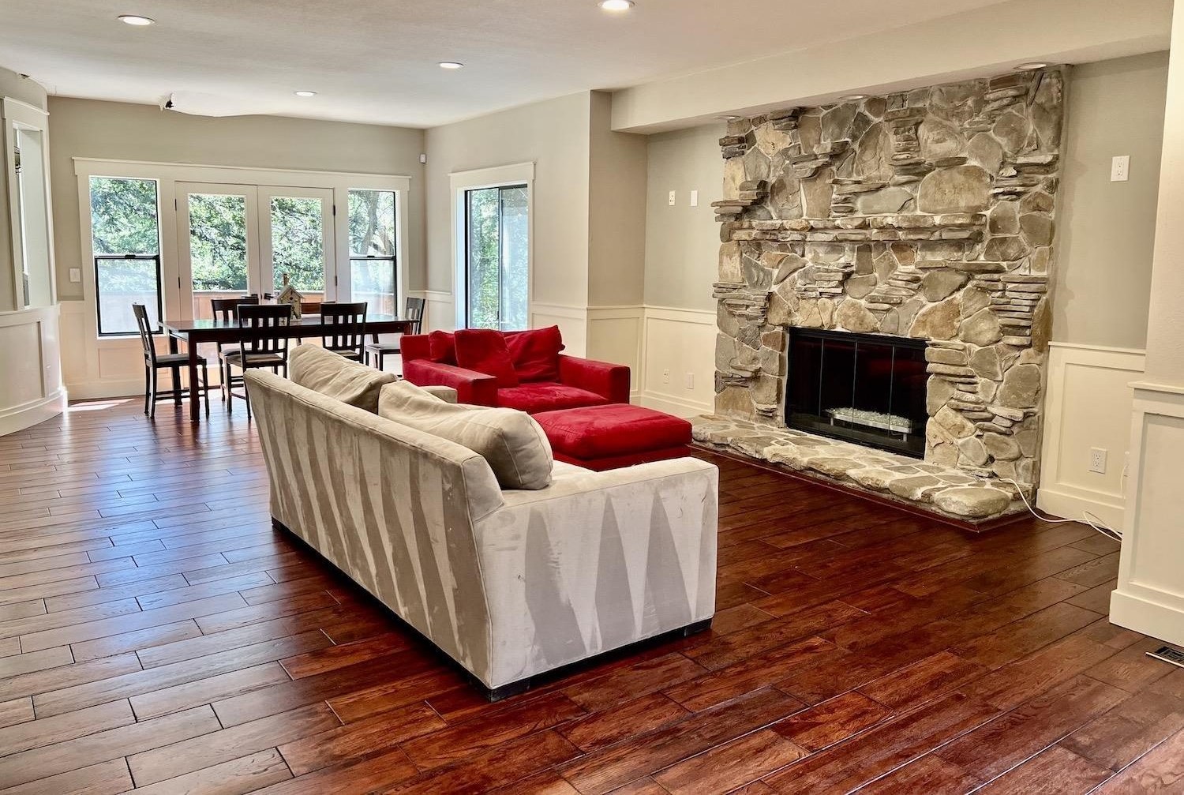
Dark stained floors, stacked-stone fireplaces, carpeted stairs, and ornate iron doors. The layout, the light, and the setting in the trees were worth keeping. The finishes were not.
02 · The approach
Keep what works. Change what dates the house.
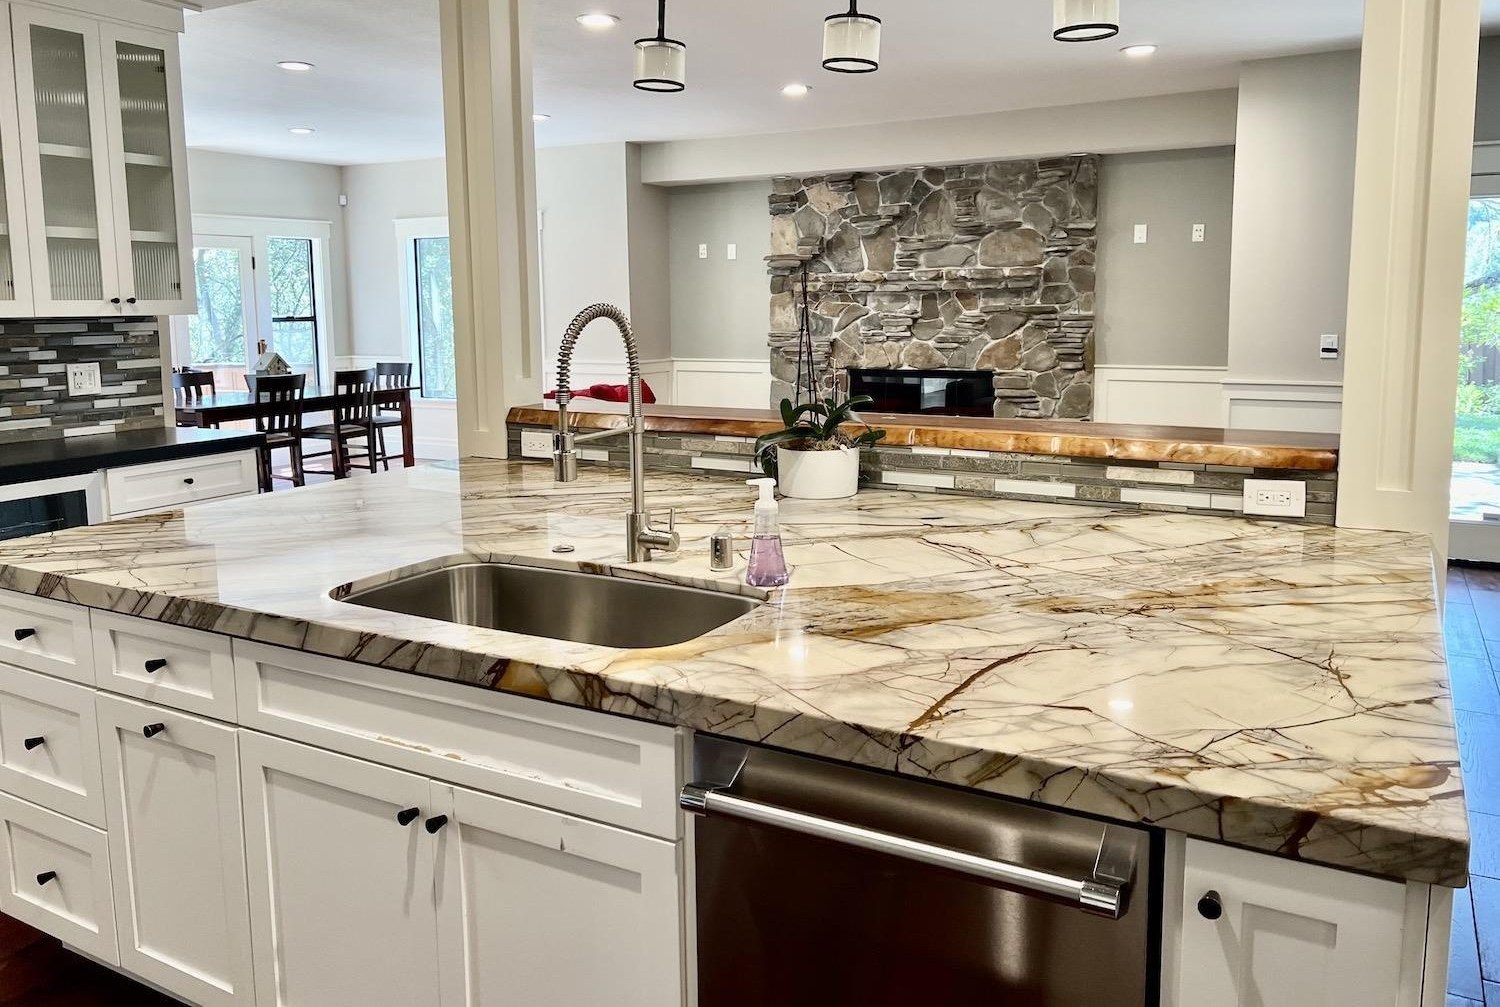
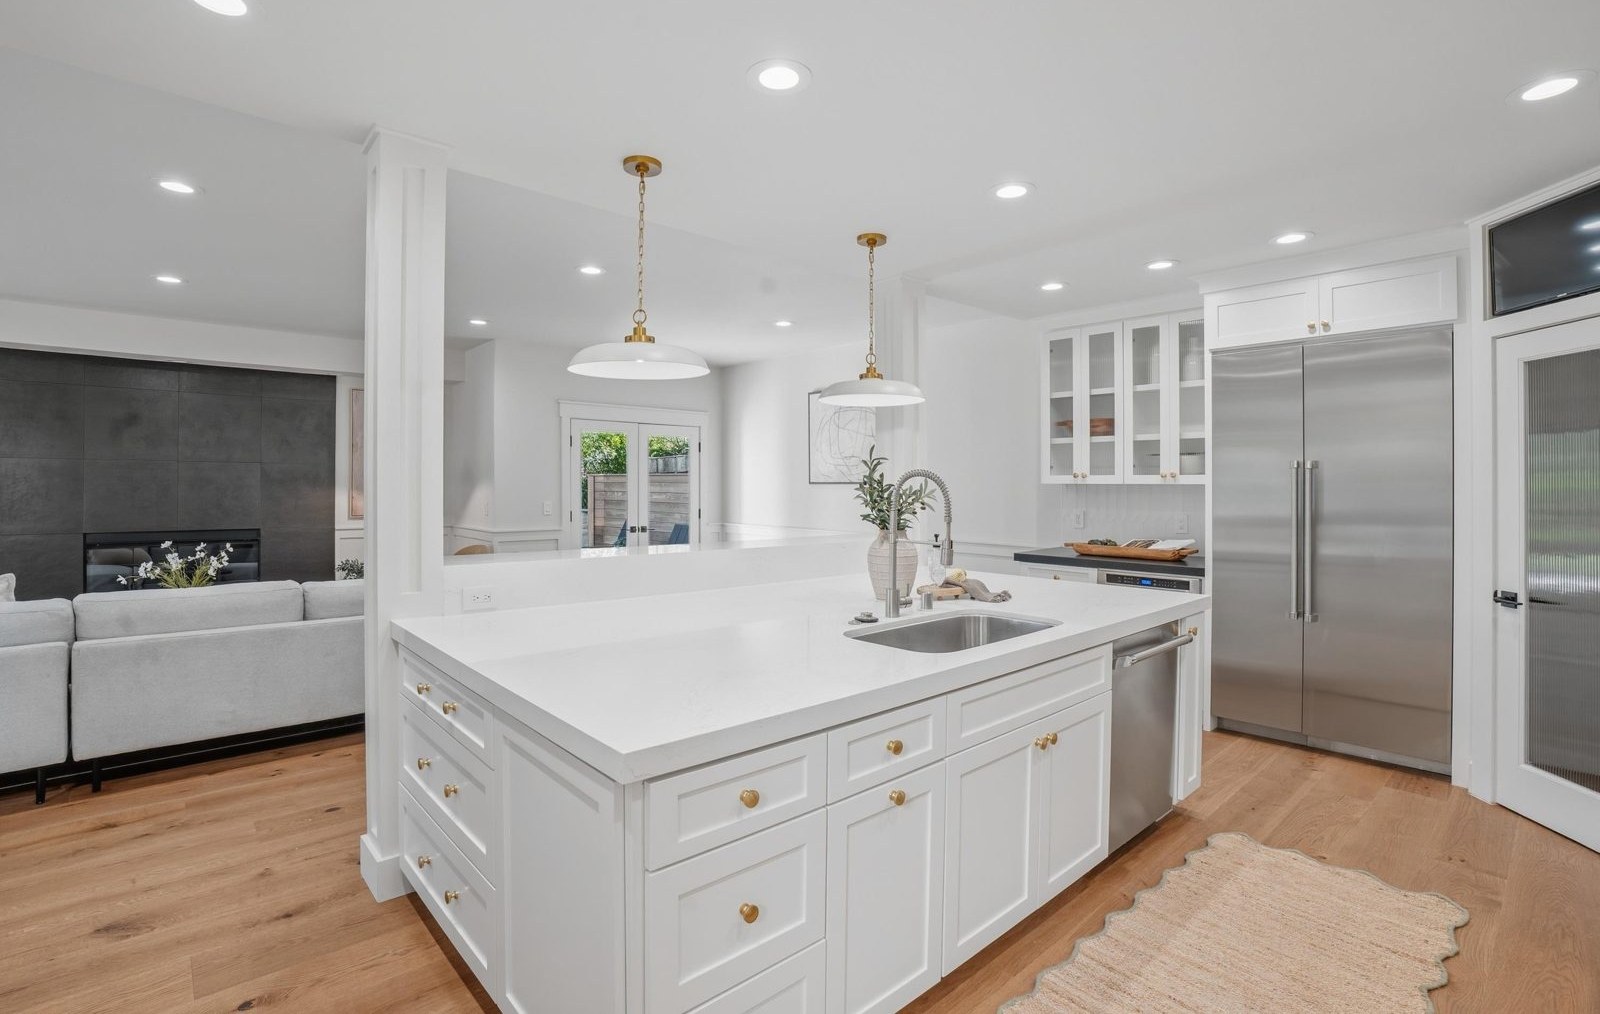
Where the existing work was sound, it stayed: the kitchen cabinetry, refinished with new countertops, the primary tub, and the structure of the stairs. The budget went first to what a buyer can’t see, the foundation, and then to the surfaces people live with every day, so the house reads as calm and current instead of a patchwork of eras.
03 · What changed
Lighter, quieter, and on solid ground.
- Foundation
- A geotechnical engineer and a structural engineer designed a retrofit: drilled concrete piers and a new footing at the rear addition, helical anchors under the garage where no drilling rig could reach, underpinning, and new shear walls. All of it was installed by a licensed foundation contractor and inspected before any finishes went in.
- Floors and stairs
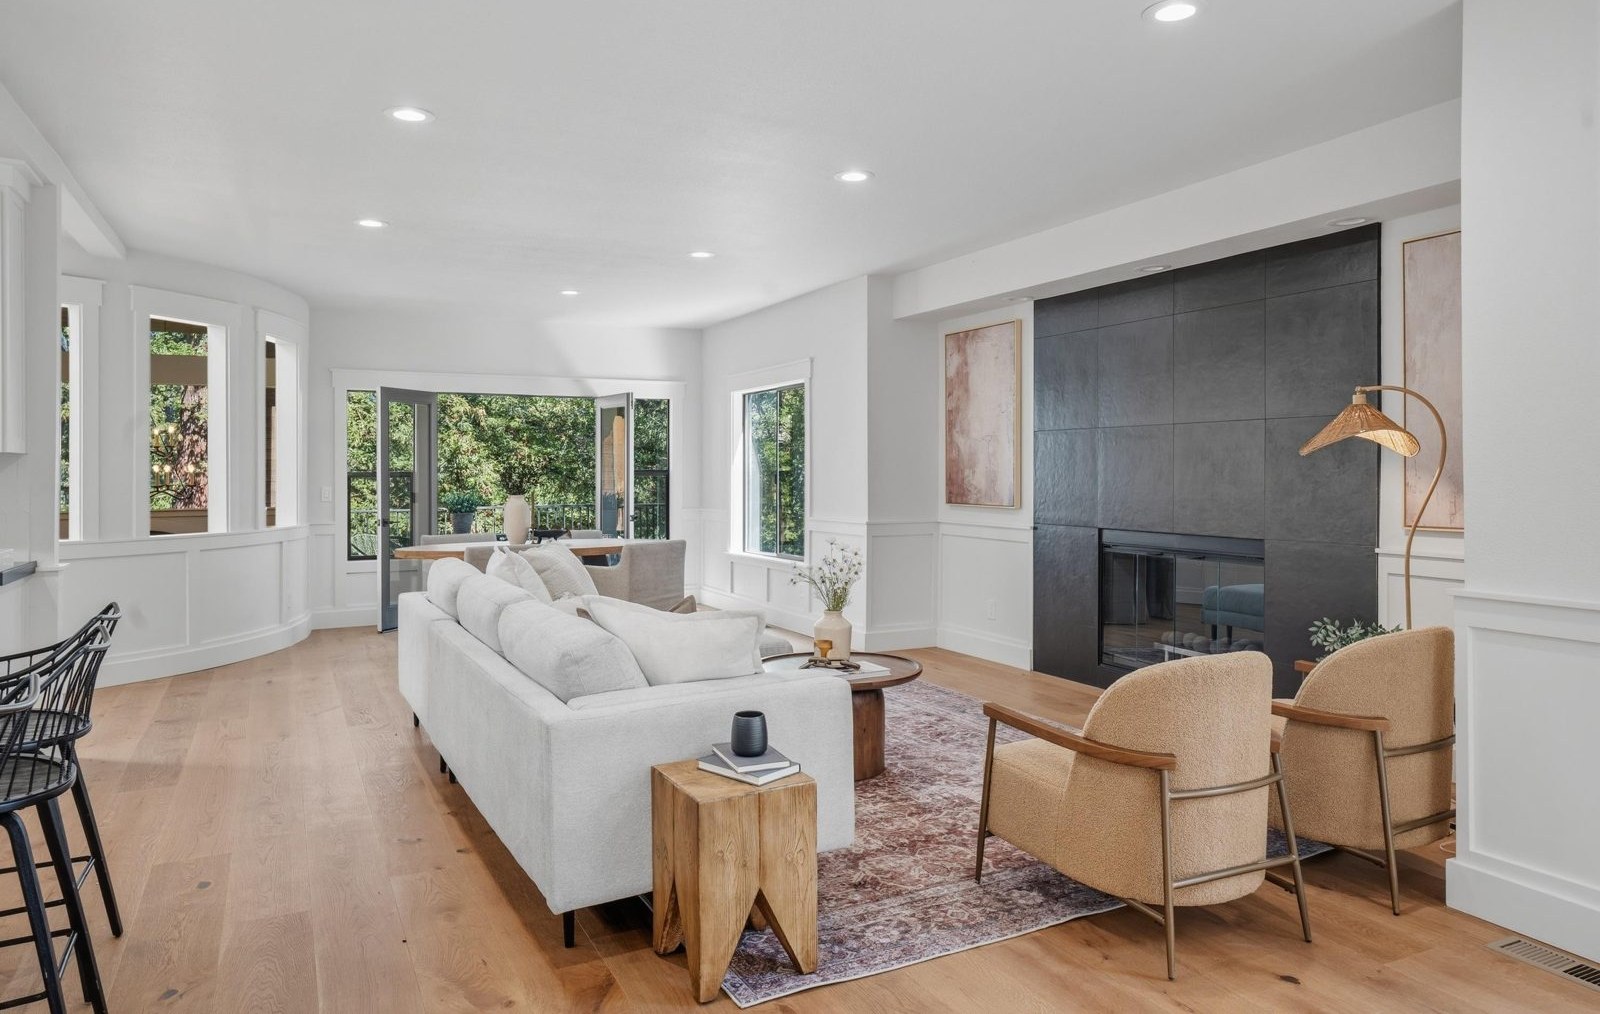
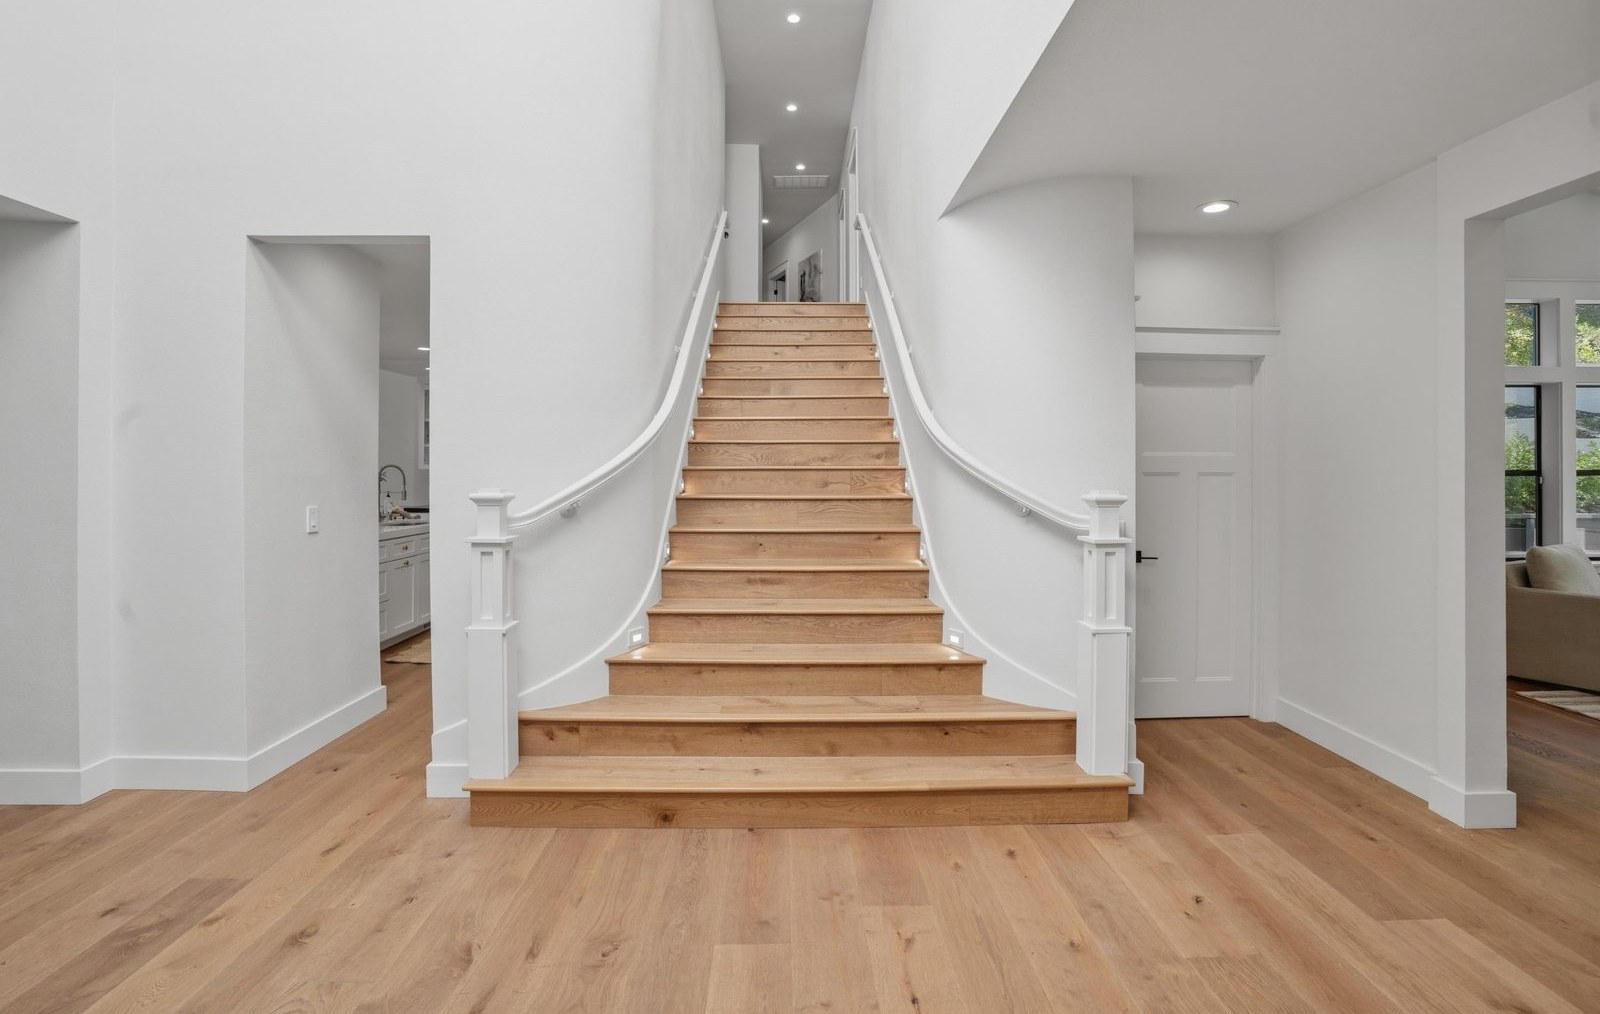
- White oak throughout, with oak treads replacing the carpeted and dark-stained stairs.
- Surfaces
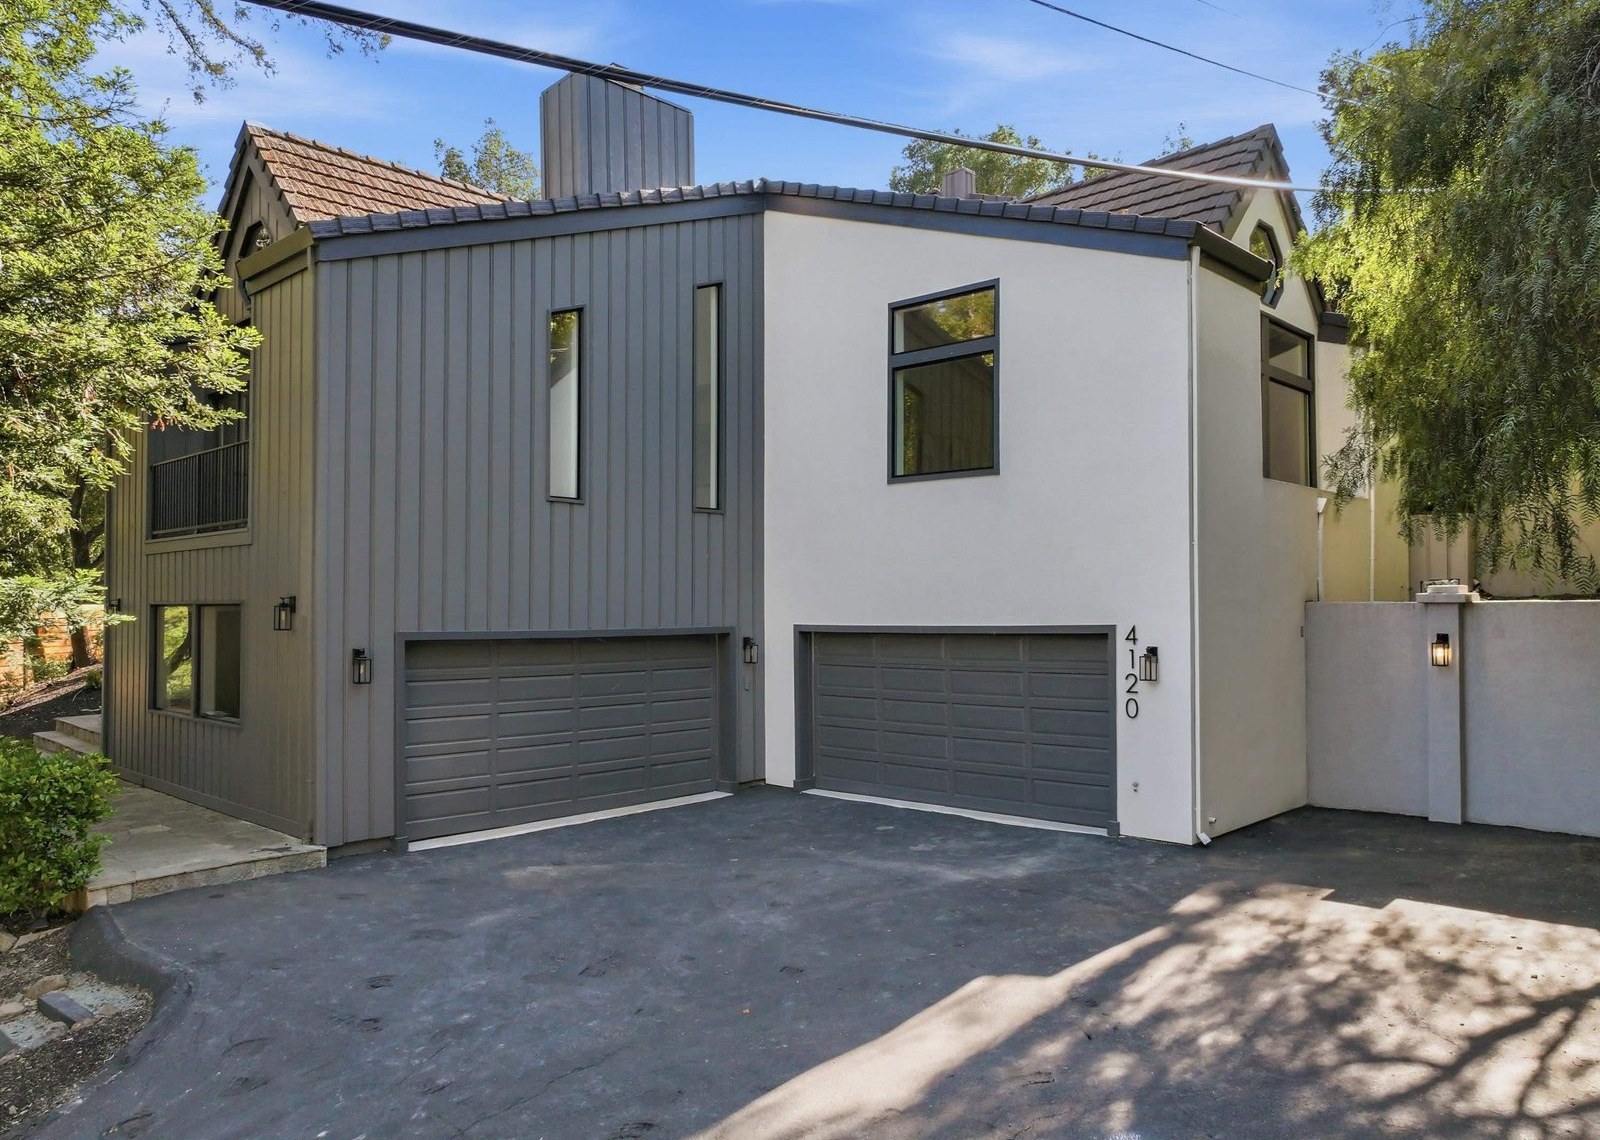
- New paint inside and out, reworked fireplace surrounds, new interior doors and hardware.
- Entry
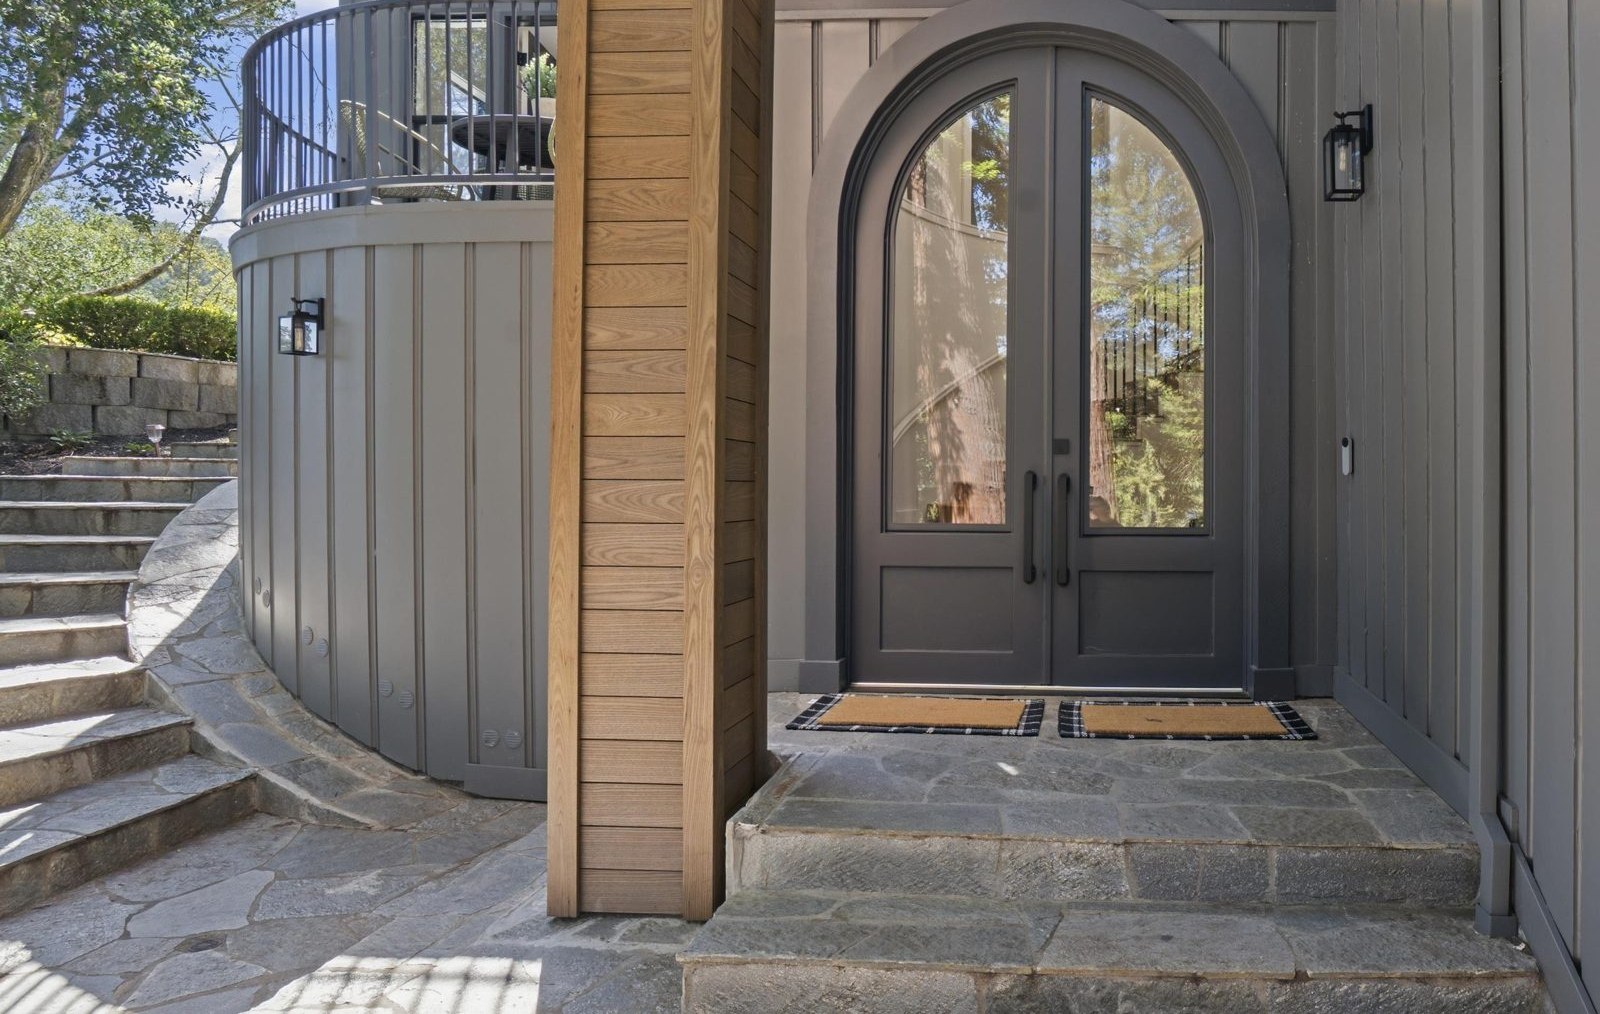
- The ornate iron doors replaced with a simpler arched pair.
- Kept and refinished
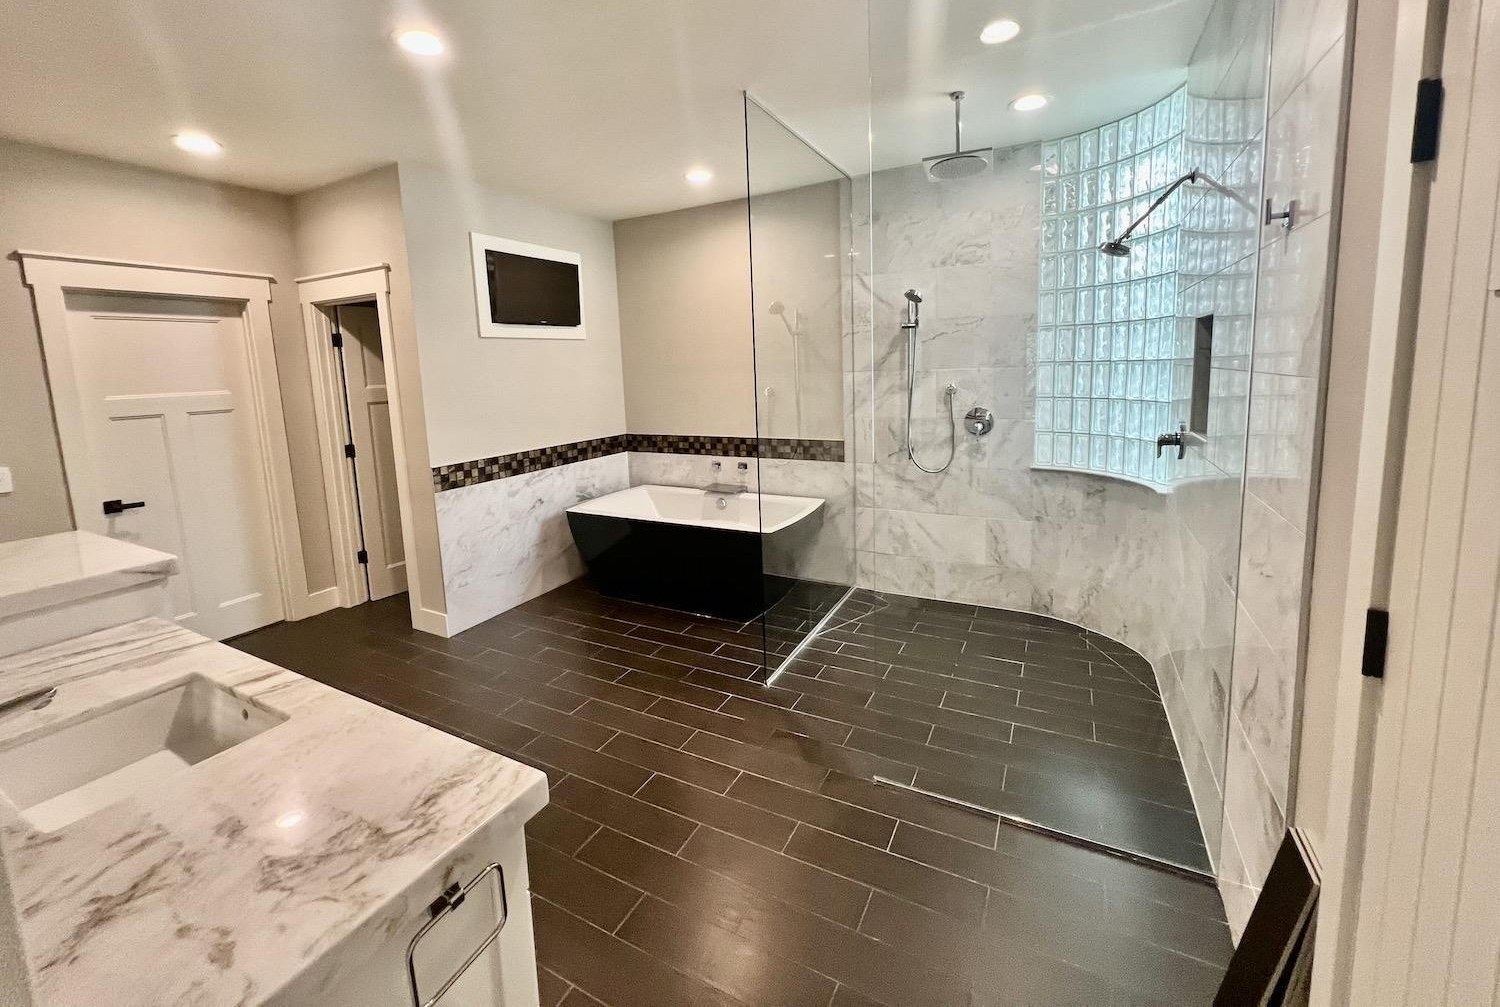
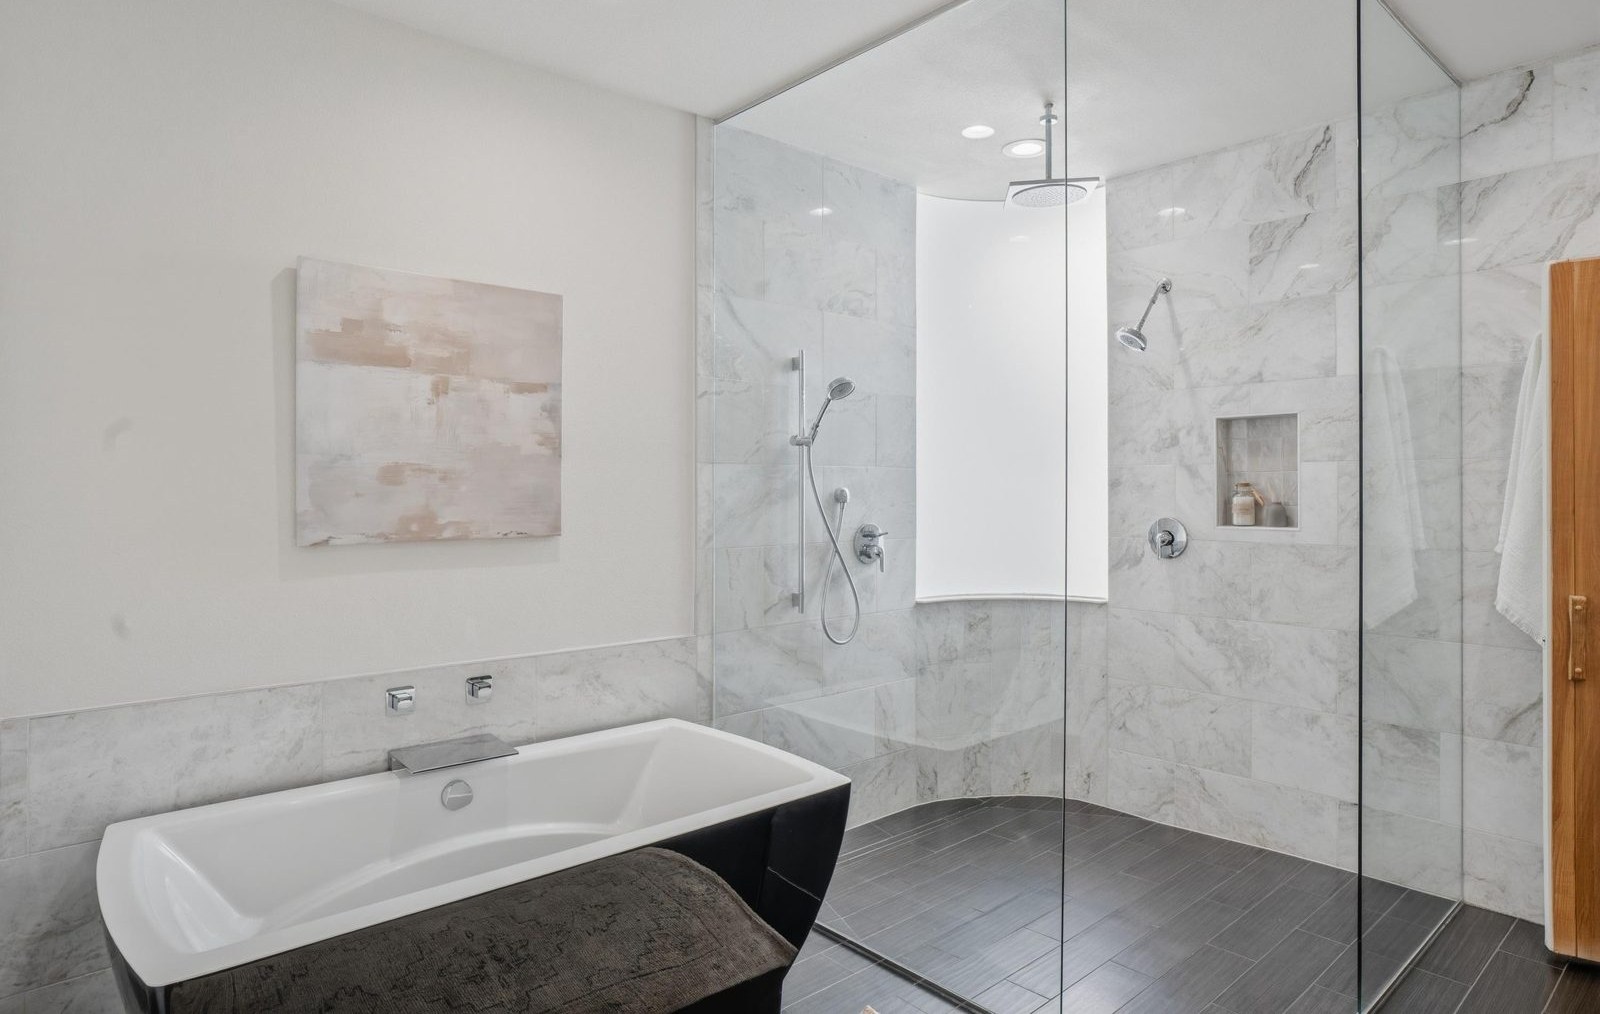
- The kitchen cabinetry was kept and refinished, with new countertops. The primary tub stayed.
04 · Before and after
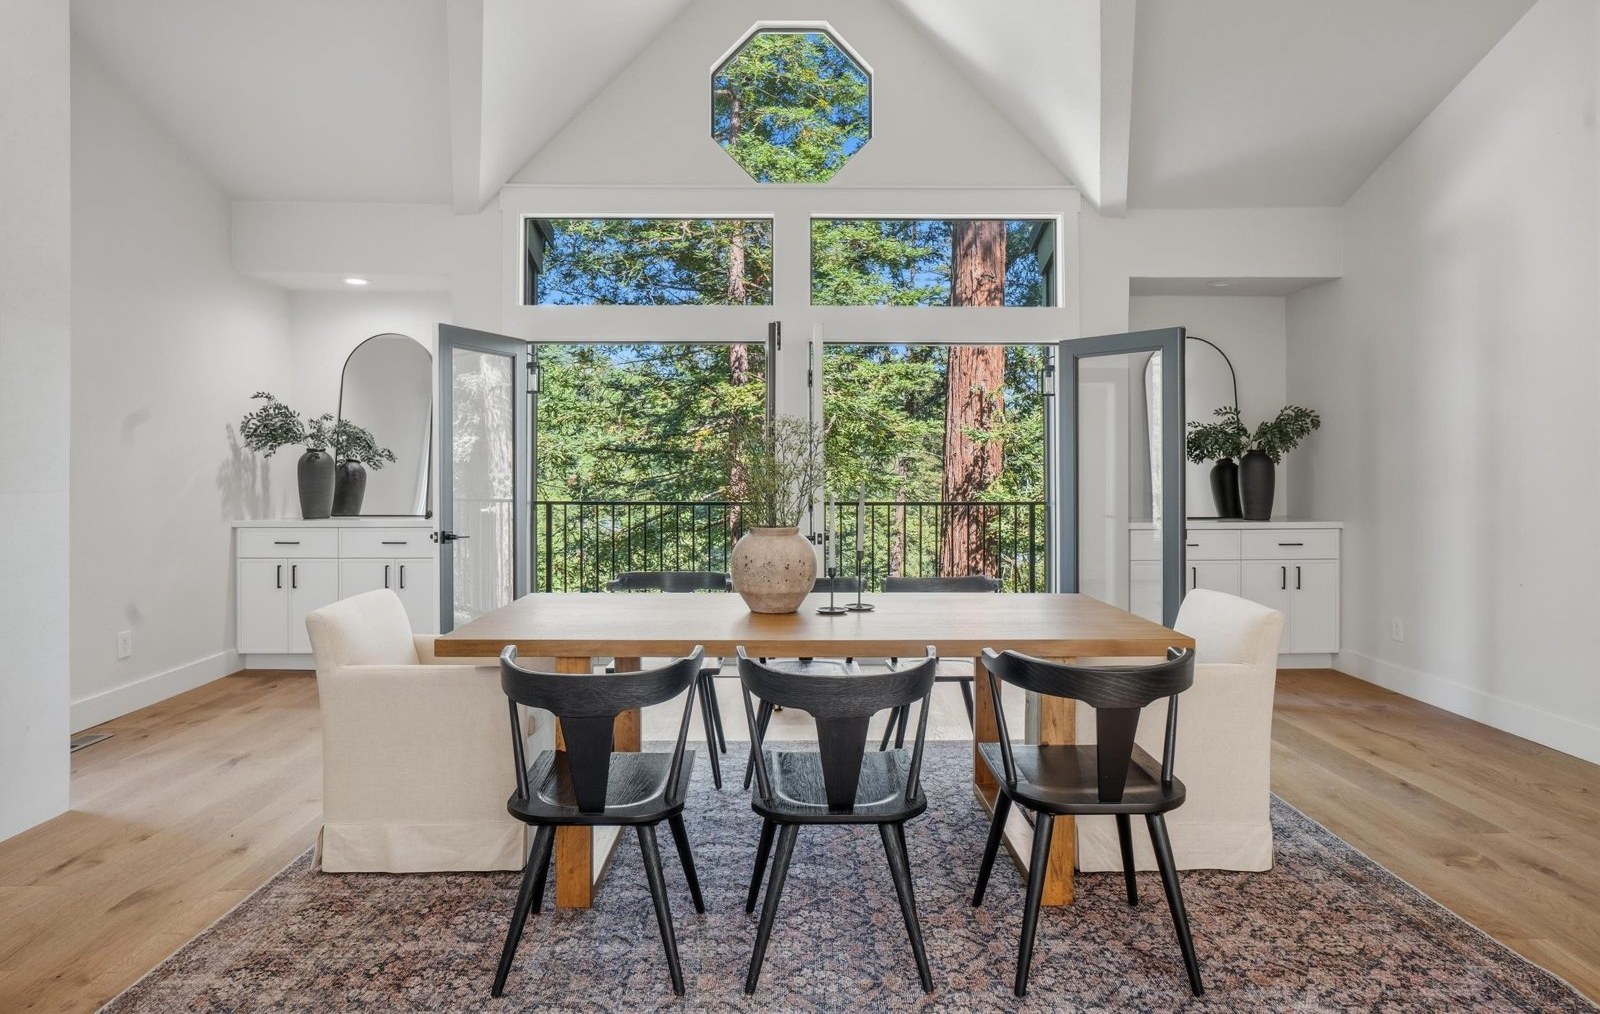
Great room
Kitchen
Family room
Curved stair
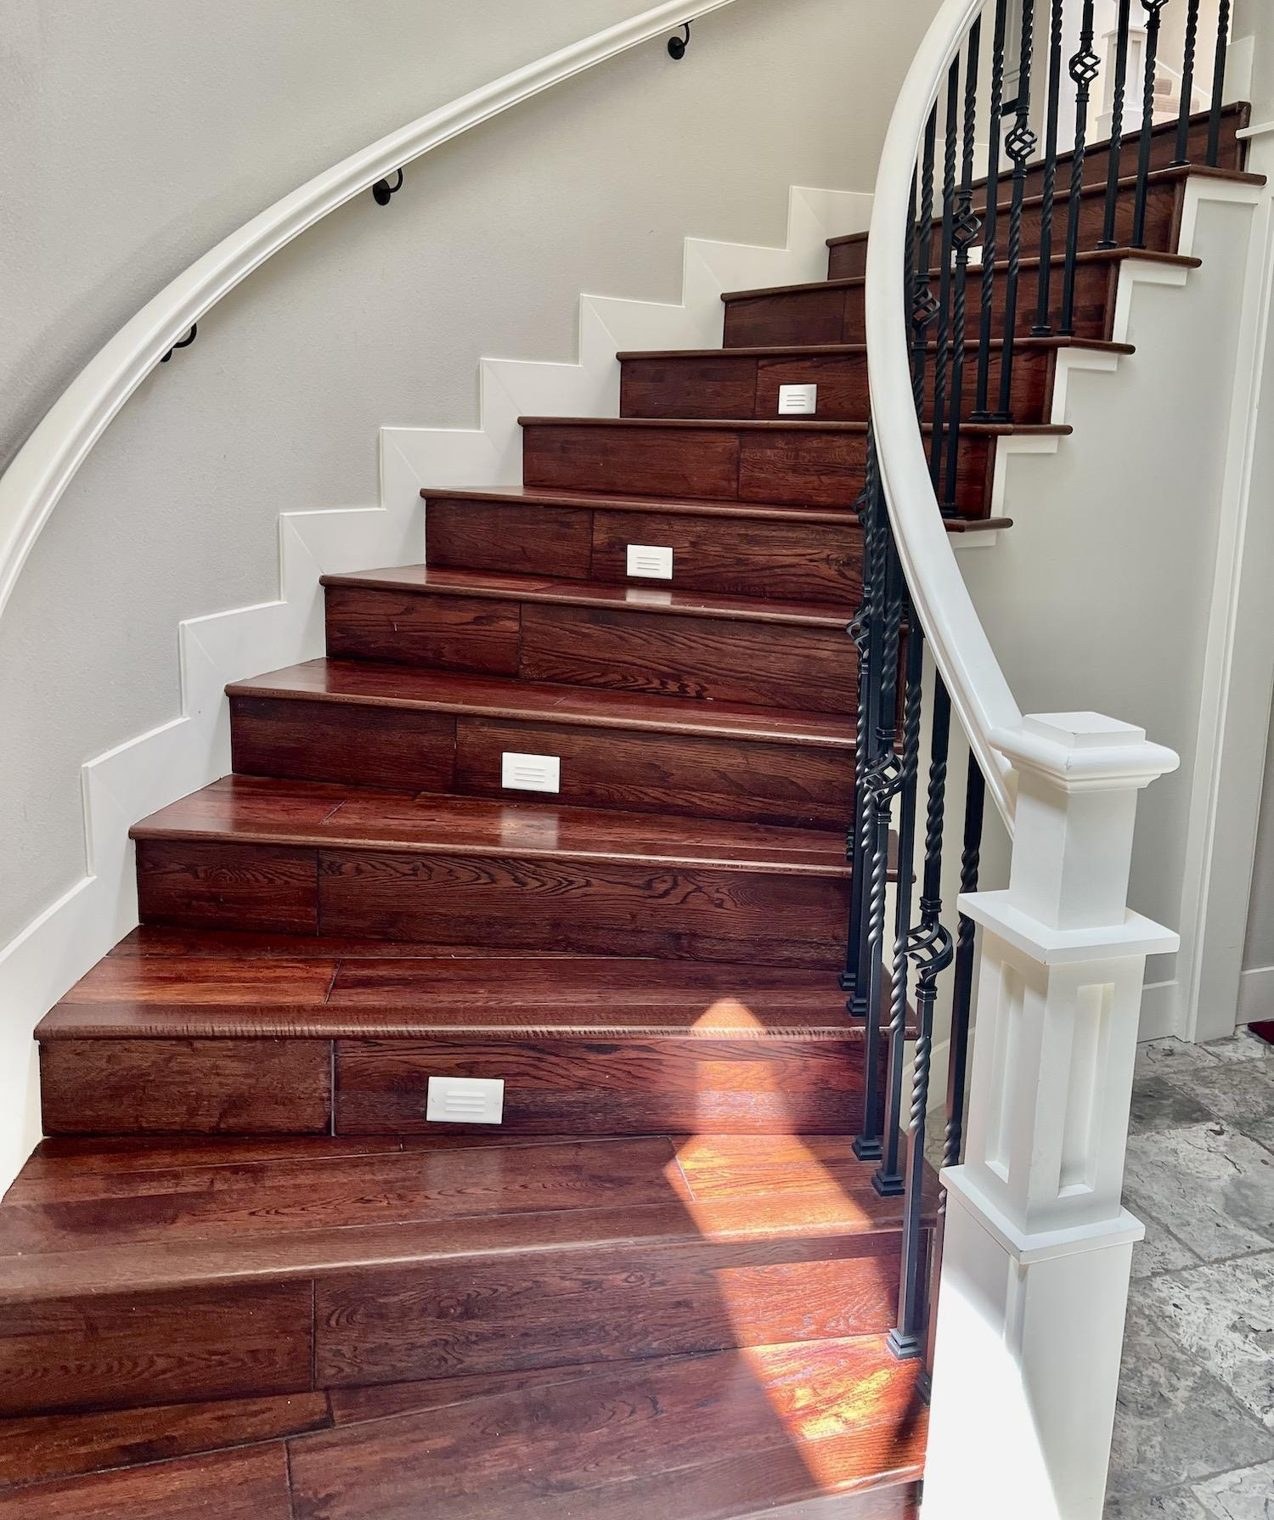
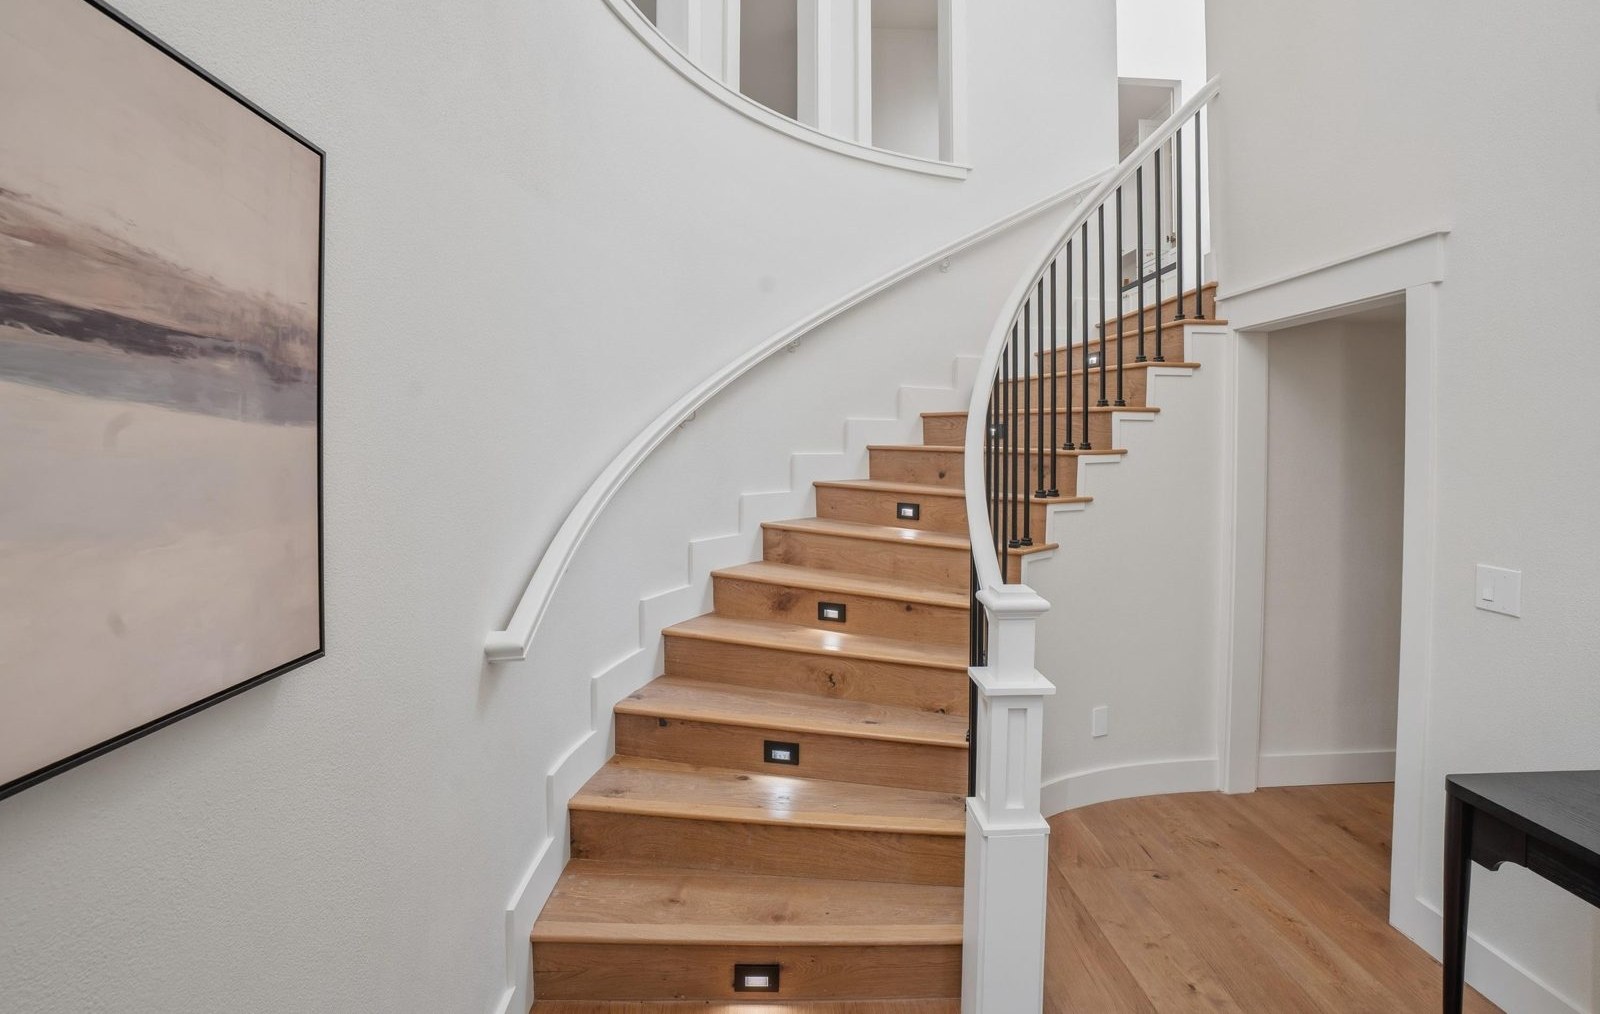
Entry
Primary bath
05 · The result
The same house, finally at ease with its setting.
White oak, white walls, and daylight from the trees, on a foundation that was engineered and put right first.
06 · Role and credits
- Acquisition
- Anthony Booker, with a partner
- Project direction
- Anthony Booker
- Interior design, finish selections, and staging
- Emily Jonas Design
- Foundation design
- Independent geotechnical and structural engineers
- Foundation construction
- Licensed foundation contractor
- Project completion
- Other ownership partners