Residence 04
Long Barn, California- House
- A two-bedroom mountain cabin in the pines
- Owned
- Late 2022 to August 2025
- Type
- Renovation, held with partners
- Delivery
- Licensed general contractor
- Status
- Sold to a partner, 2025
- Today
- Hosted as a vacation rental
01 · The house
A cabin that had been updated, but not cared for.
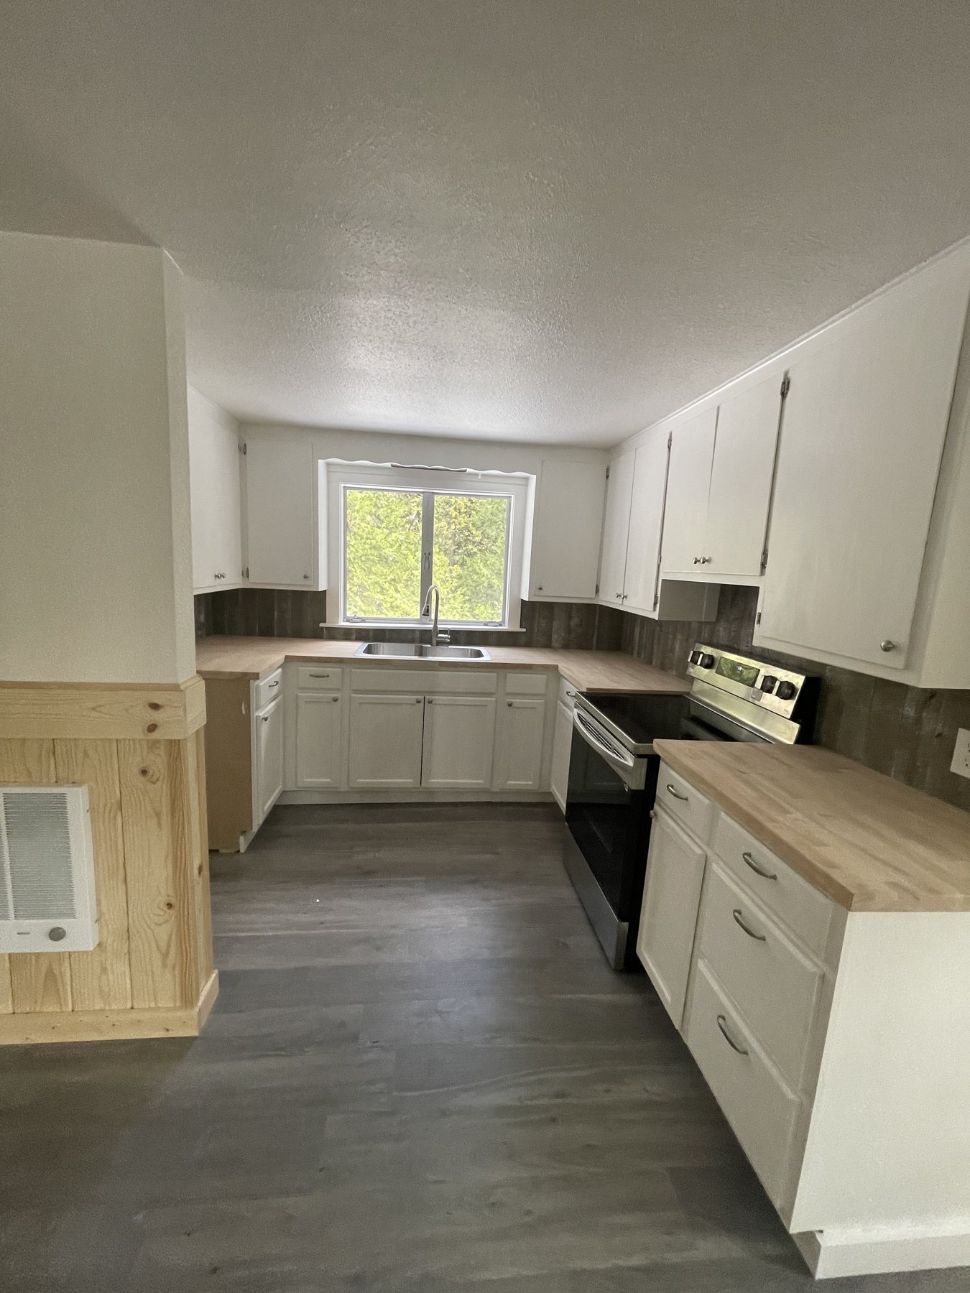
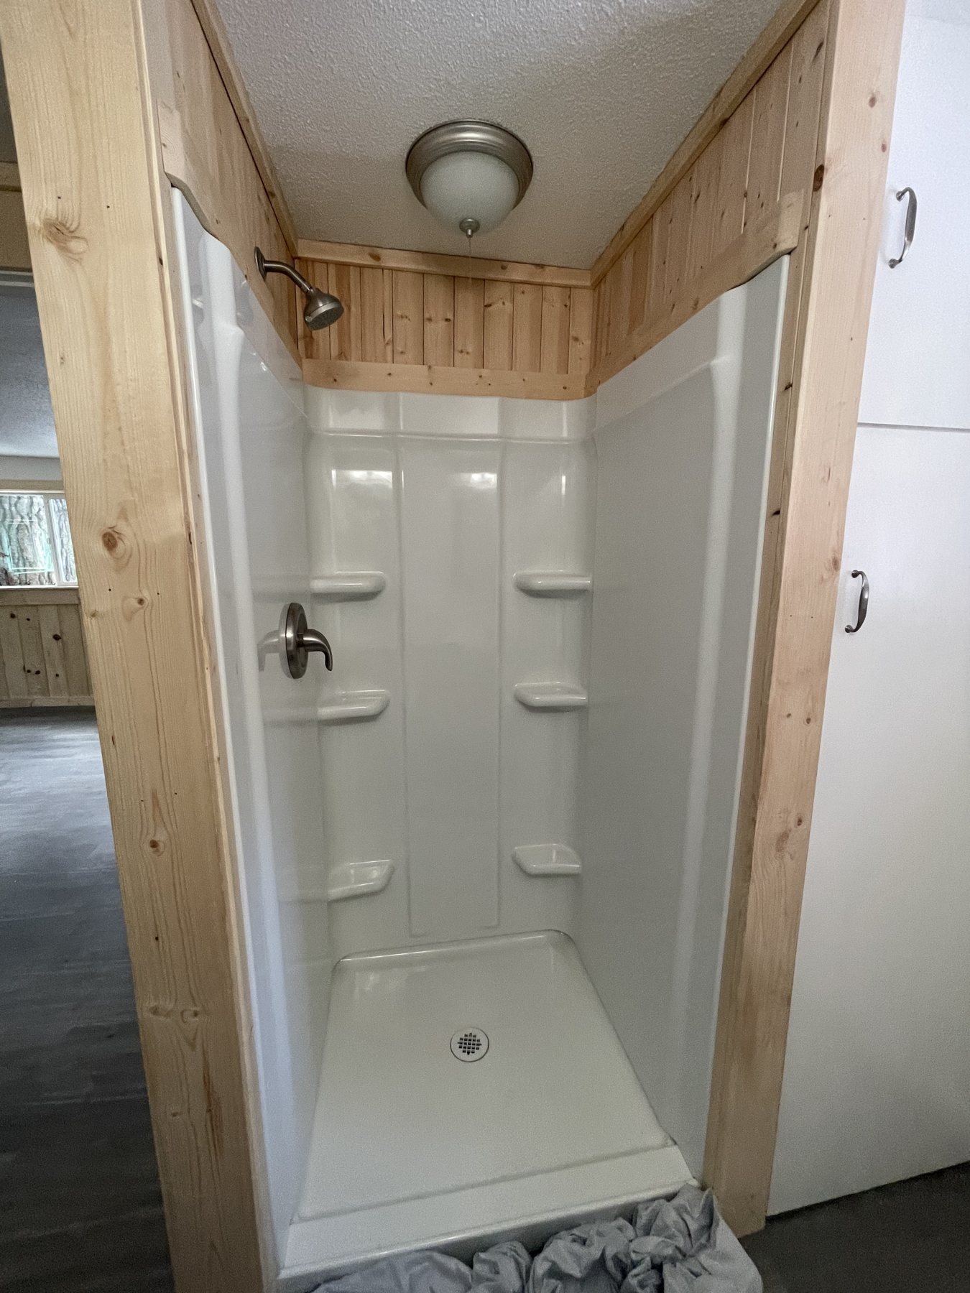
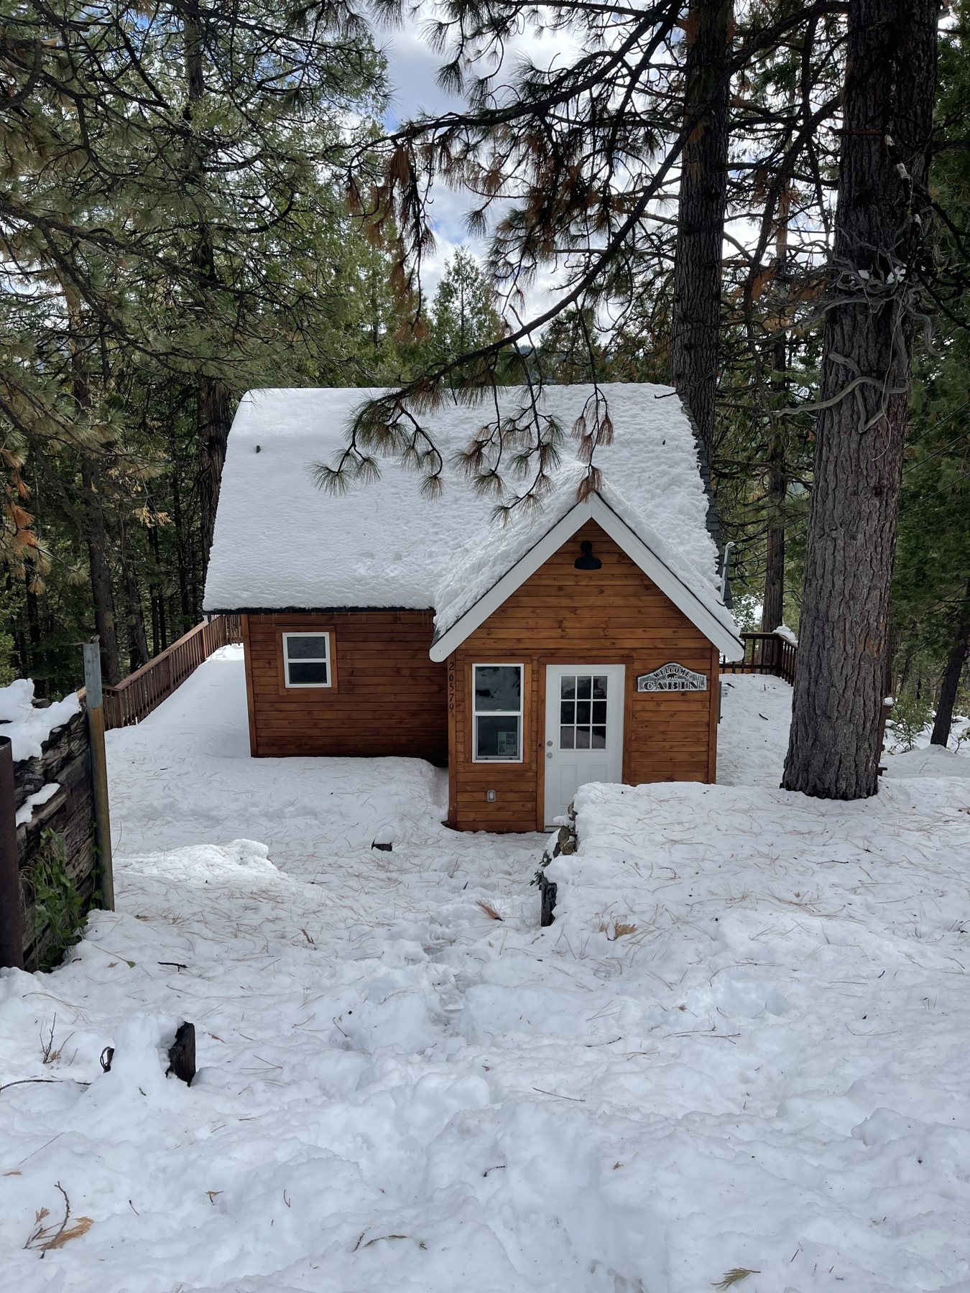
When we bought it, the cabin already had new gray plank floors, white cabinets, and a fiberglass shower insert. Clean, quick, and forgettable. The setting was the opposite: tall pines, snow in winter, and a lake five minutes away.
02 · The approach
Give a builder-grade cabin the warmth its setting deserves.
Keep the layout and the cabinet boxes. Put the money where people touch the house: floors, wood, tile, and the two bathrooms.
03 · What changed
Warmer wood, real tile, and color with some depth.
- Floors and wood
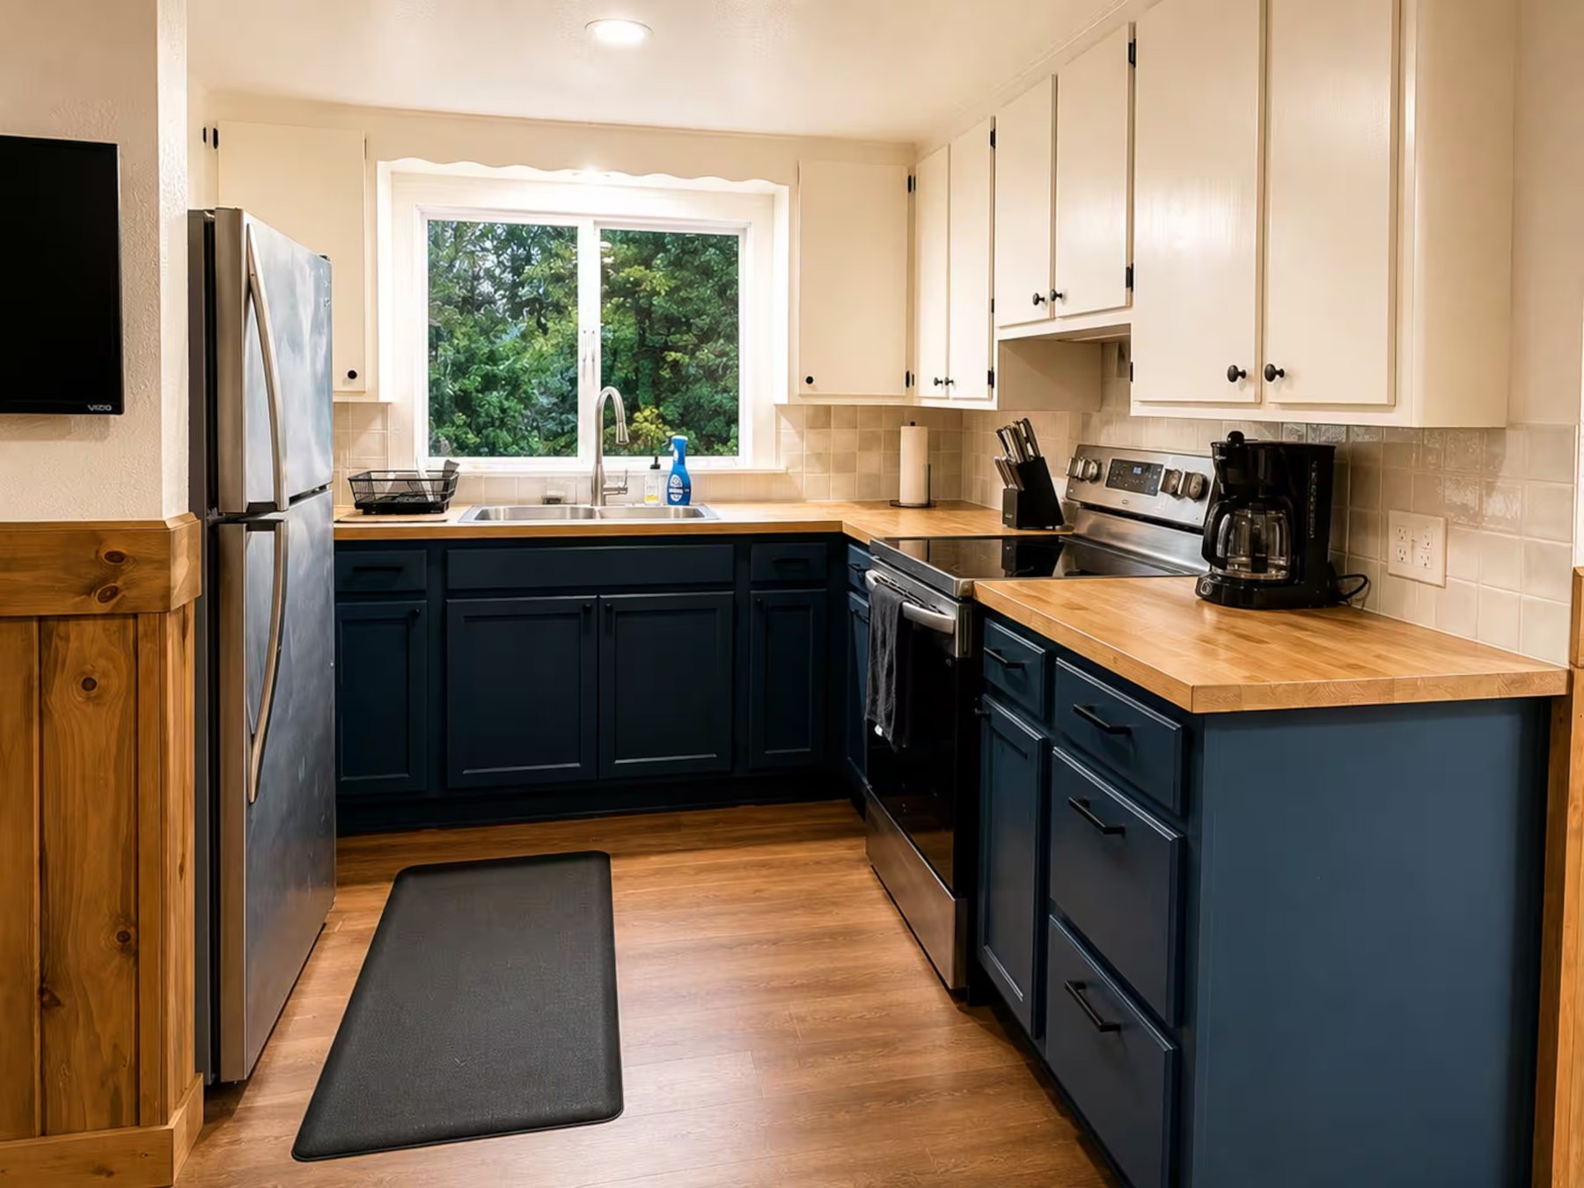
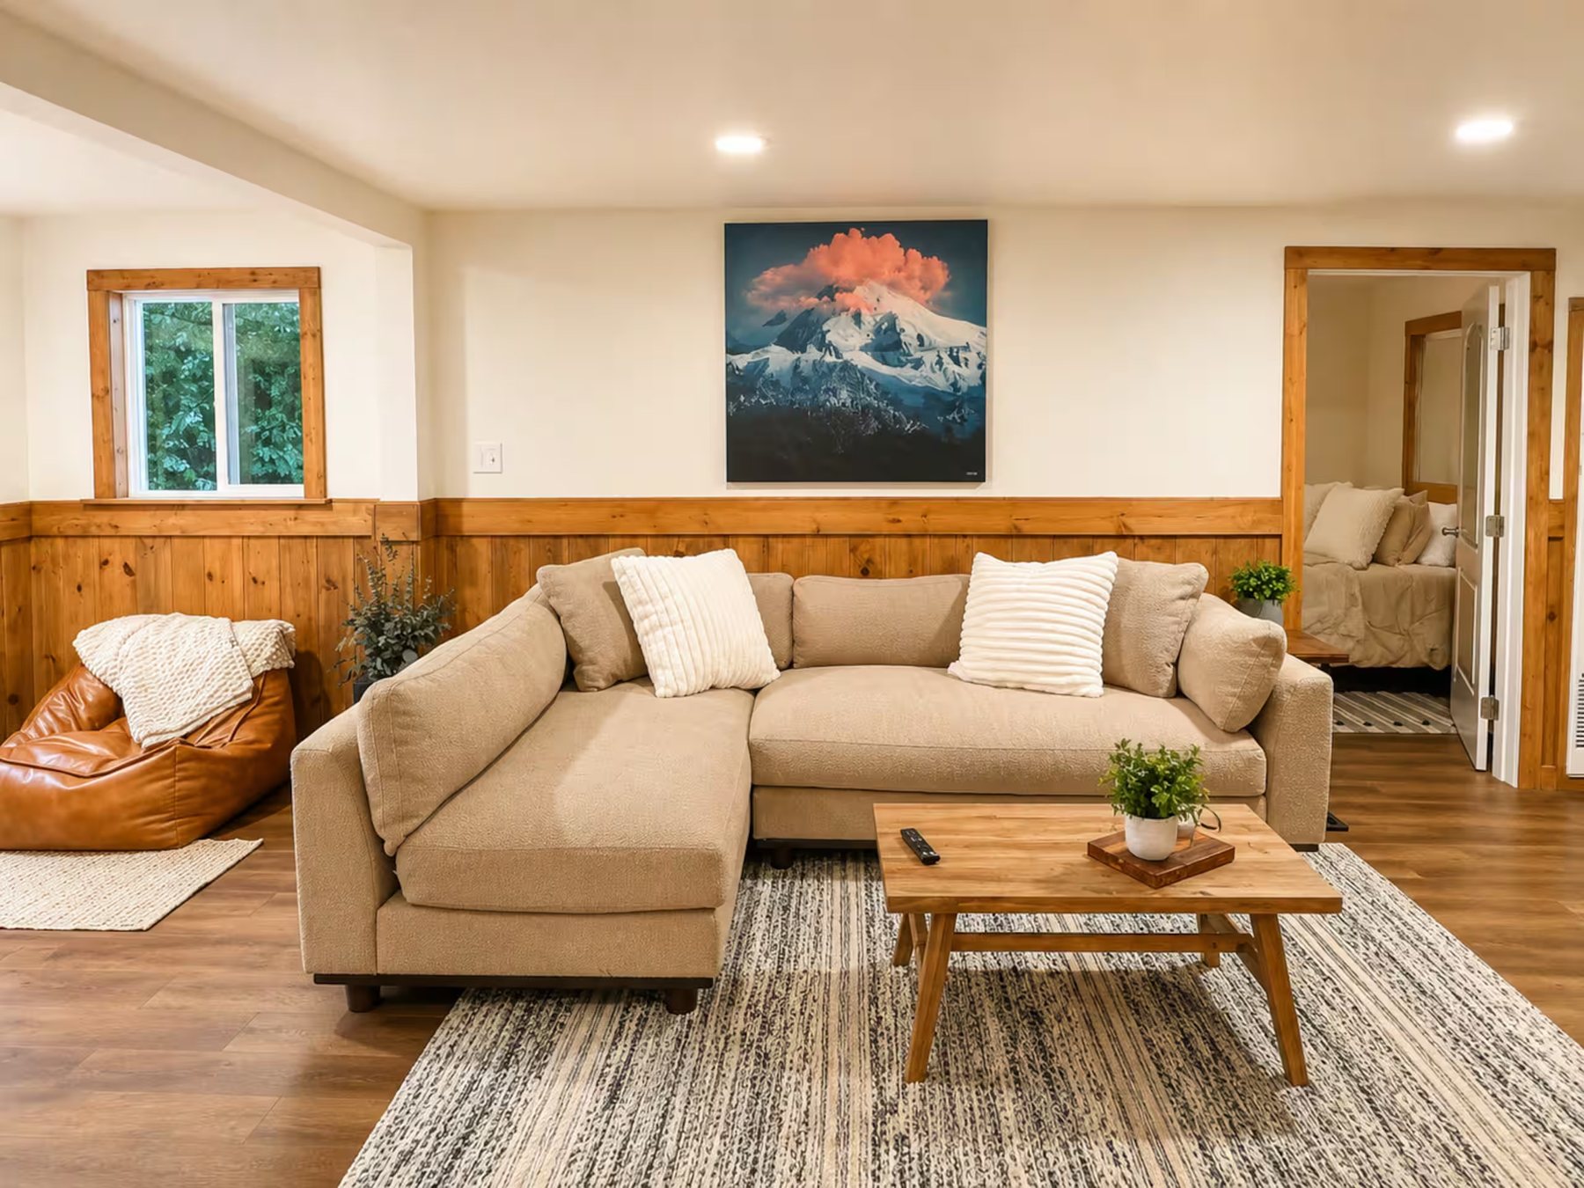
- Warm wood-tone plank floors in place of the gray, and the pine wainscot and trim stained to match.
- Kitchen
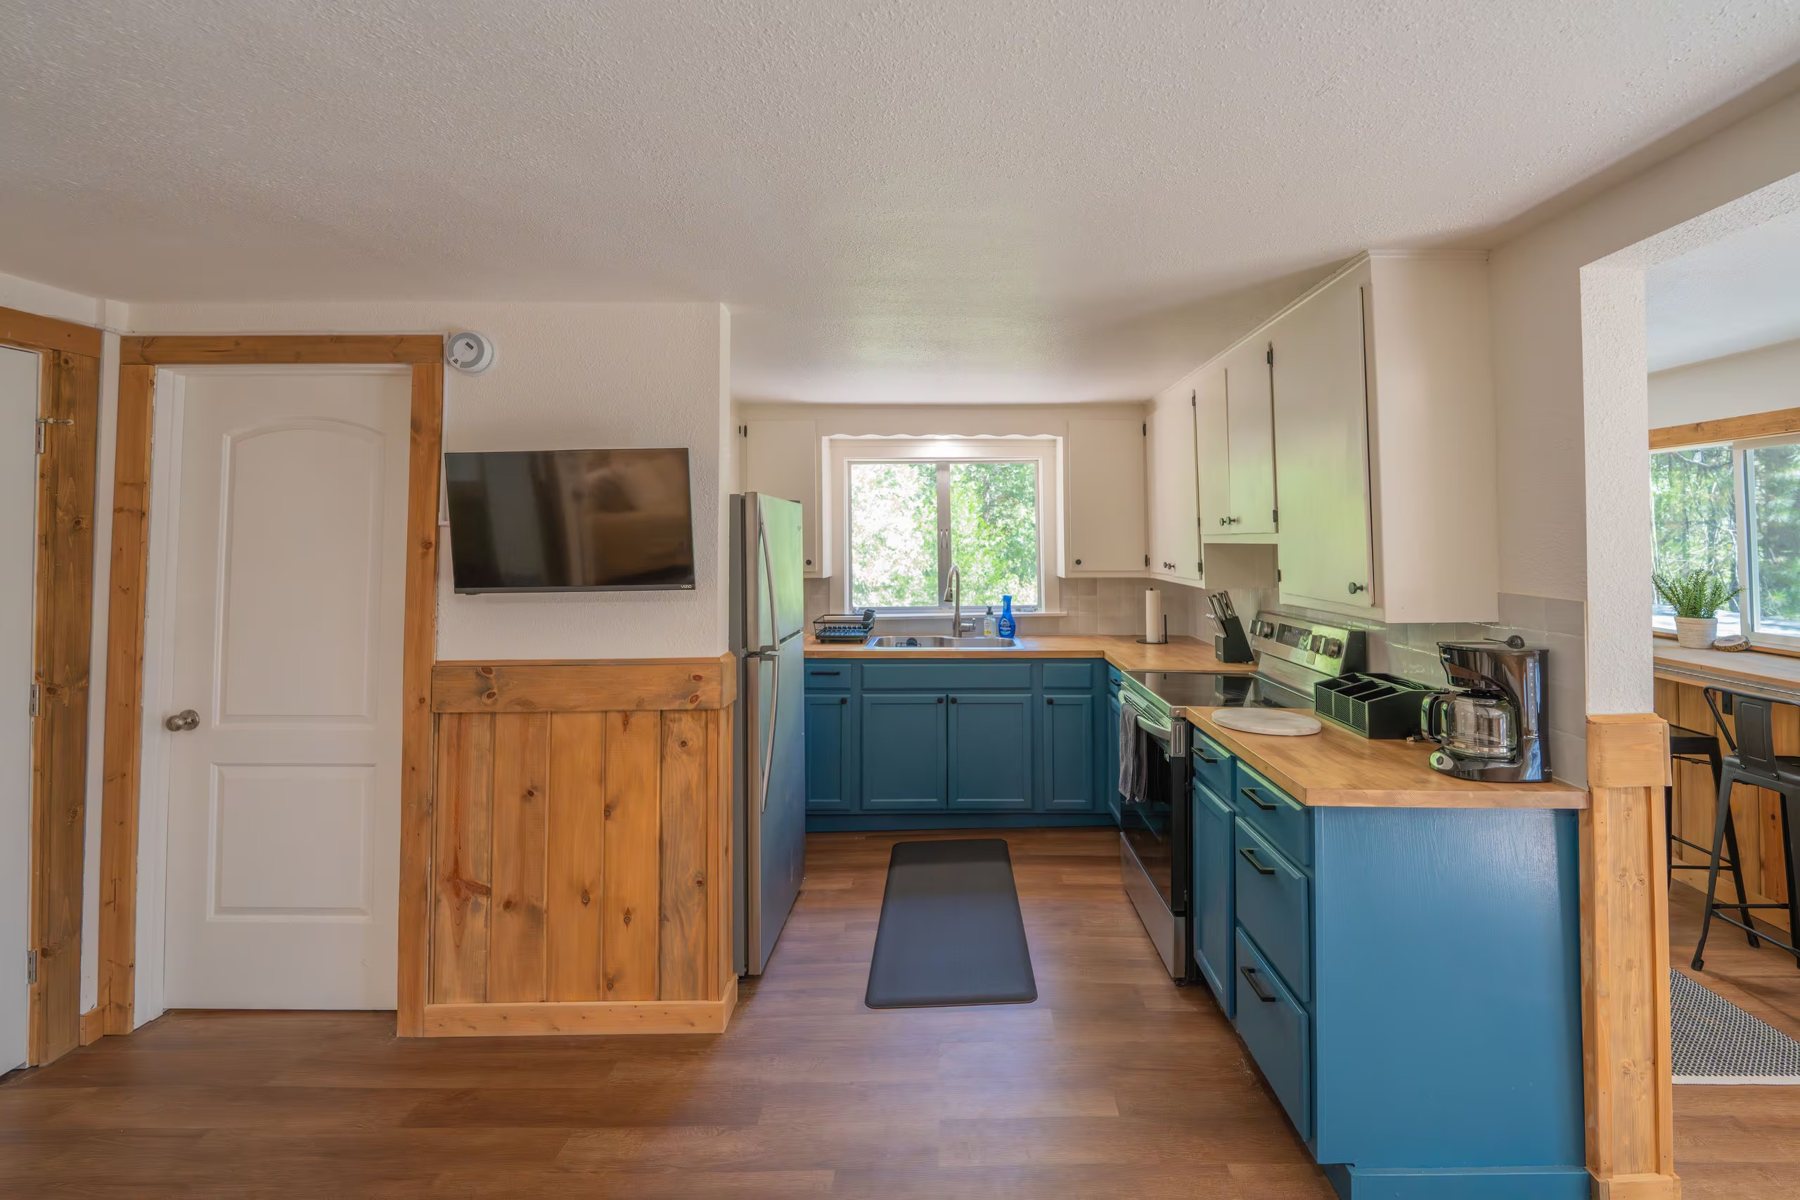
- Lower cabinets painted deep blue, butcher-block counters, a tile backsplash, and stainless appliances.
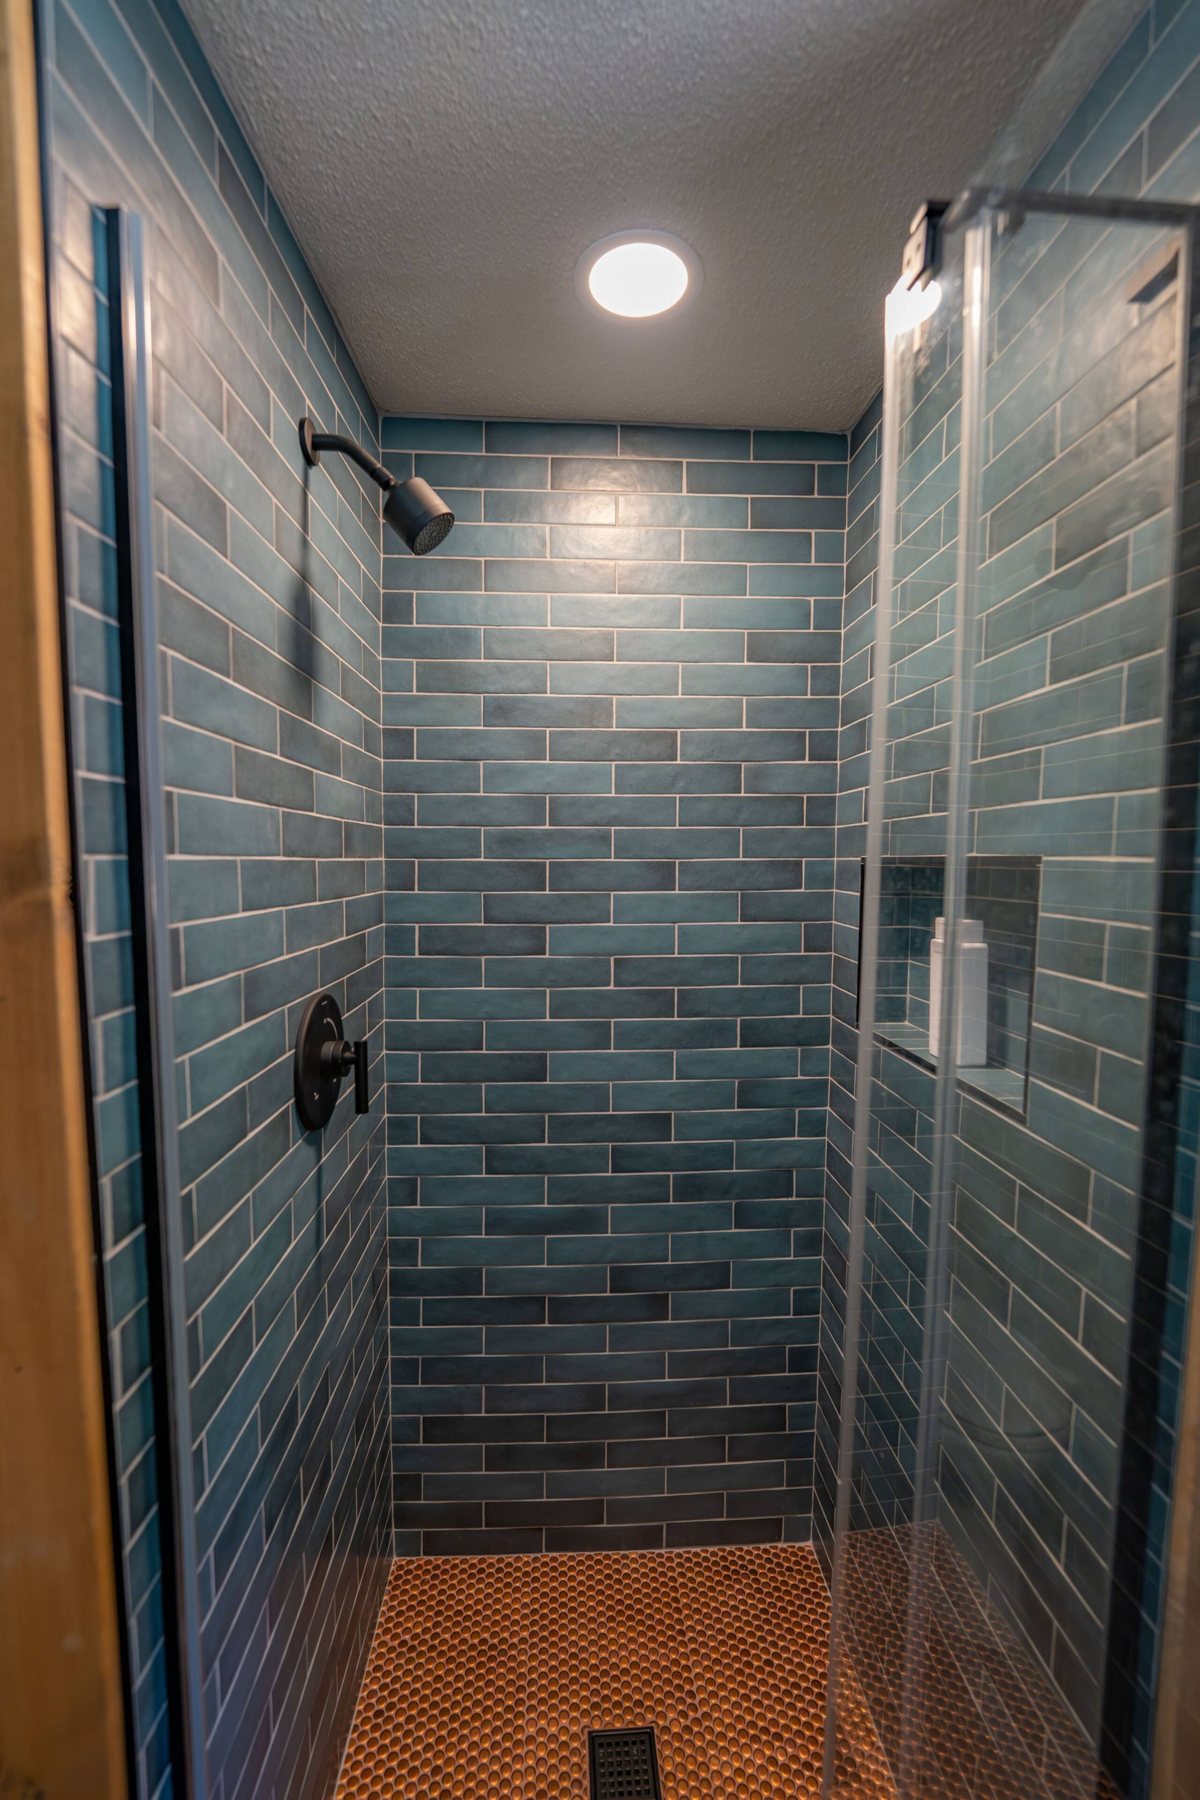
- Main bath
- The fiberglass insert replaced with a tiled walk-in shower behind glass.
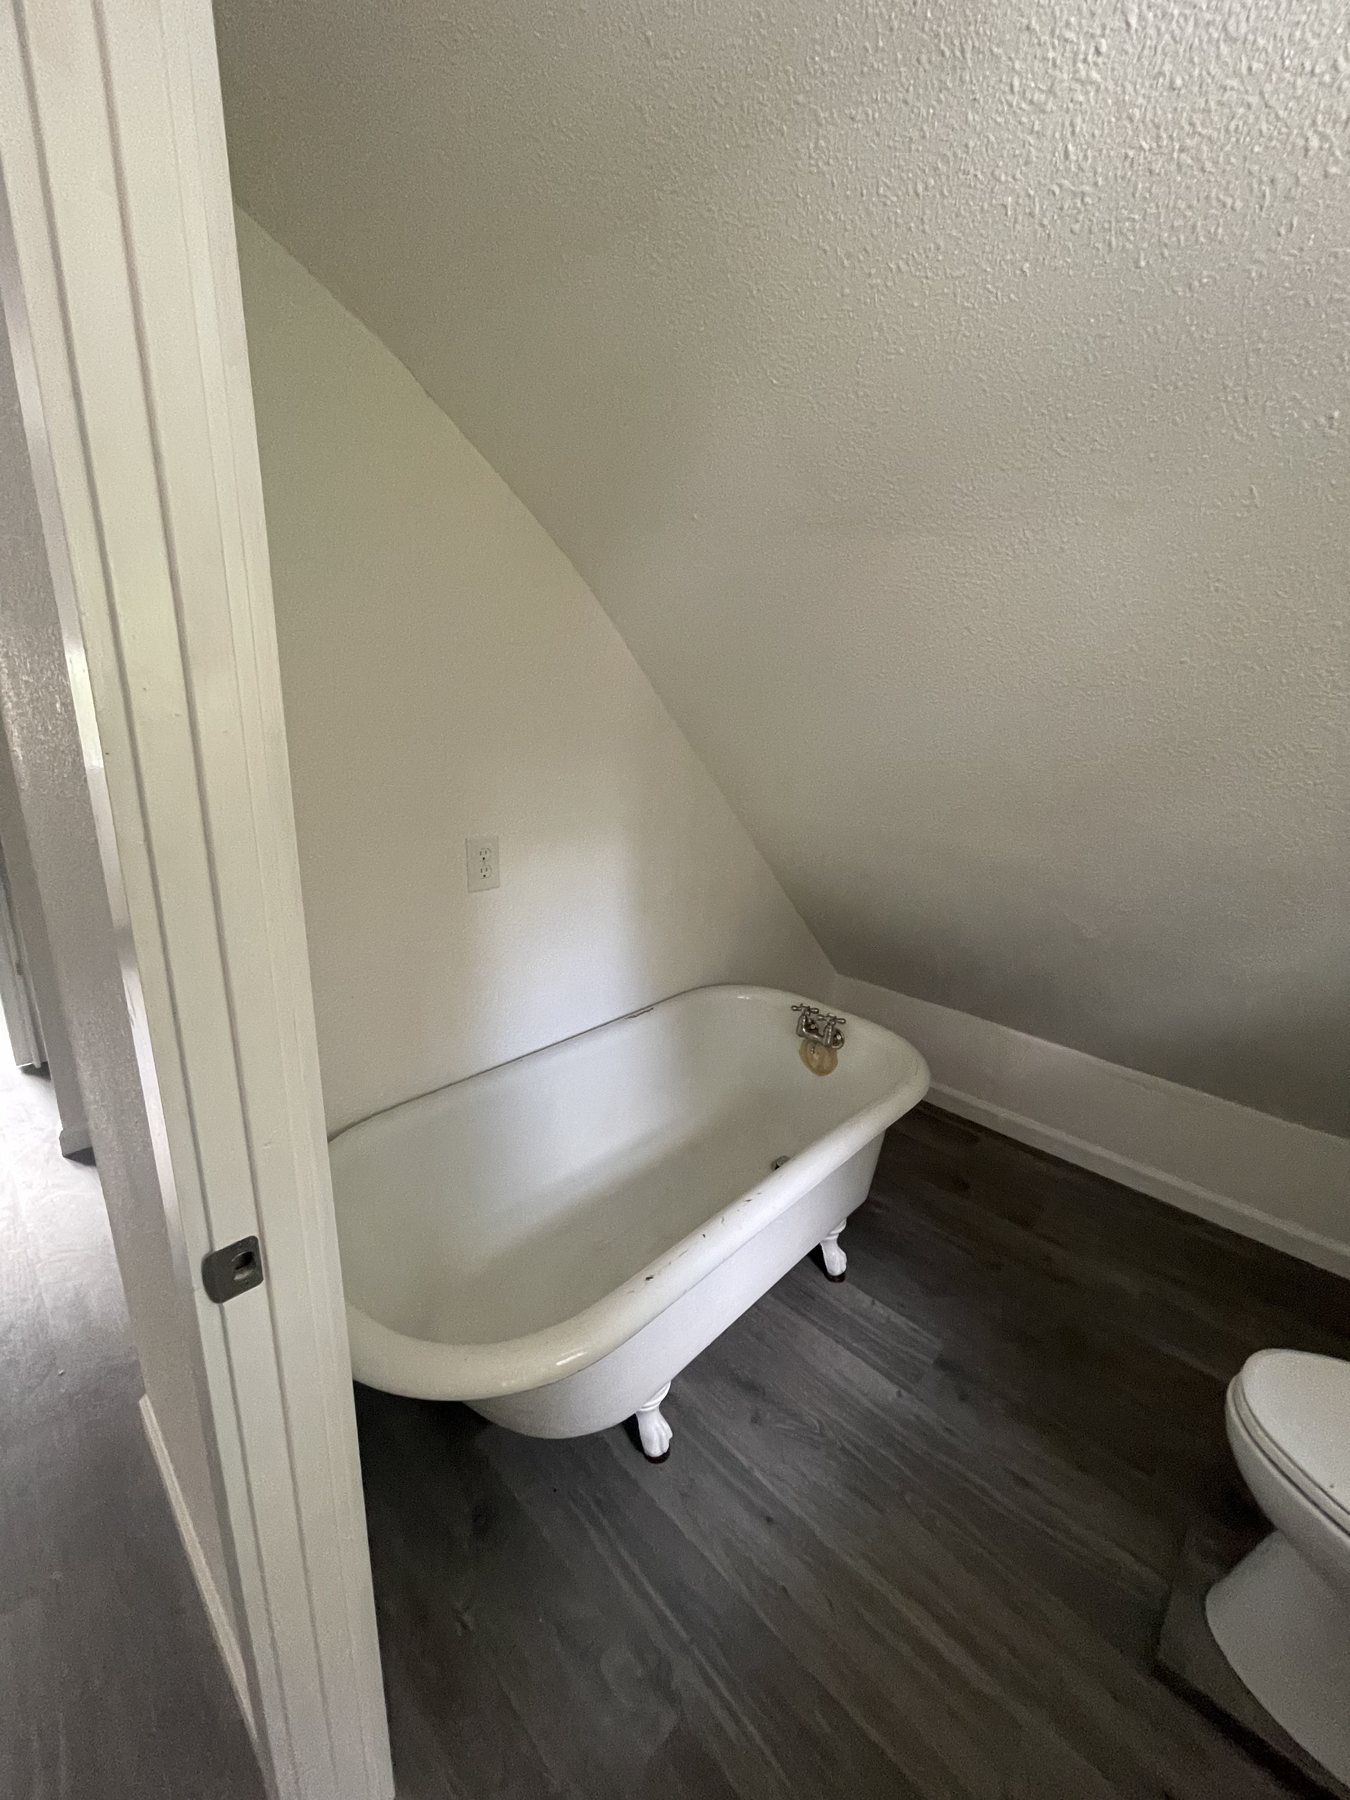
- Upstairs bath
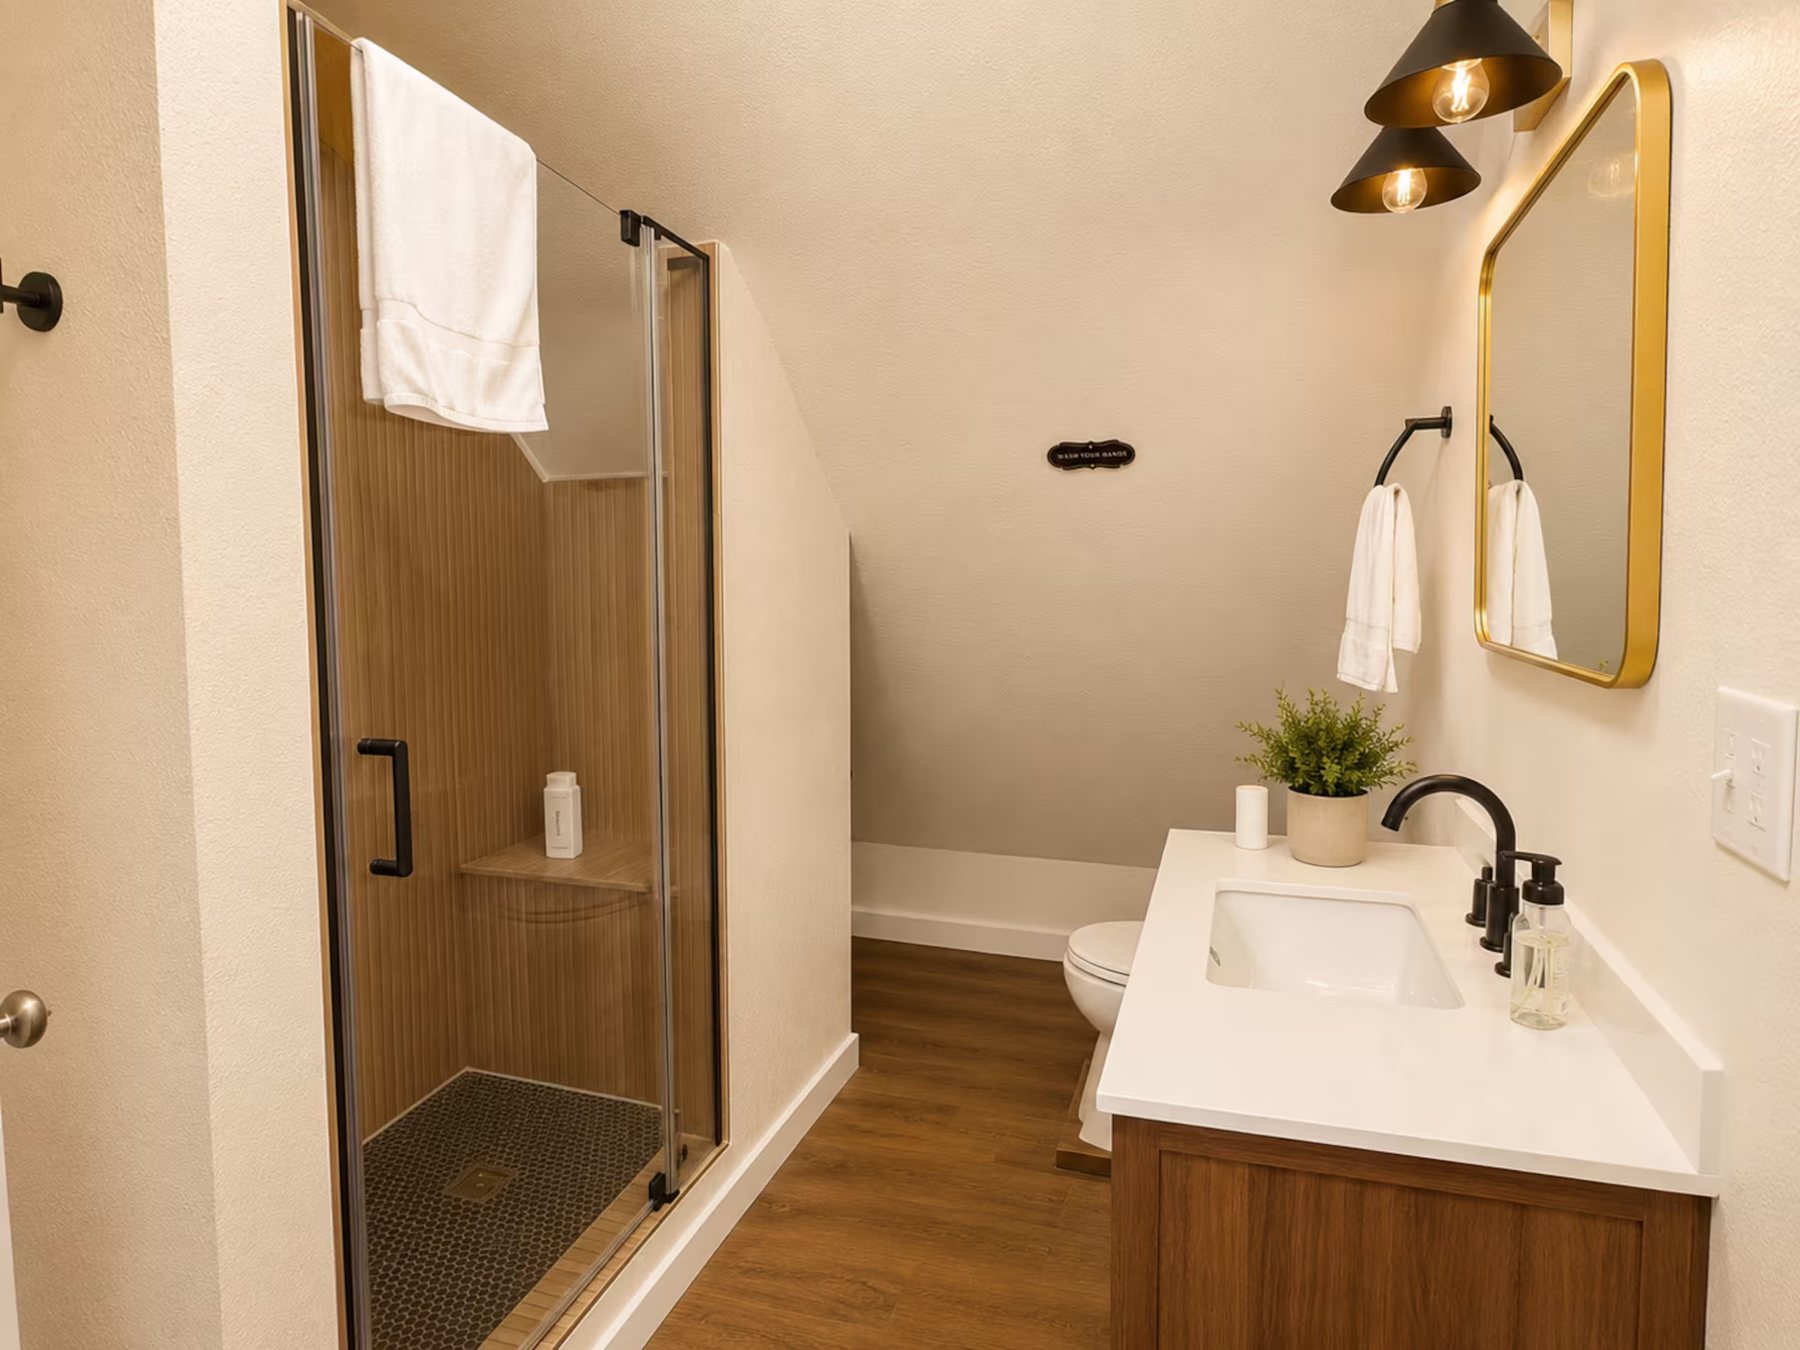
- The clawfoot tub replaced with a walk-in shower and a new vanity.
- Entry
- Navy shiplap in the mudroom entry.
- Outdoors
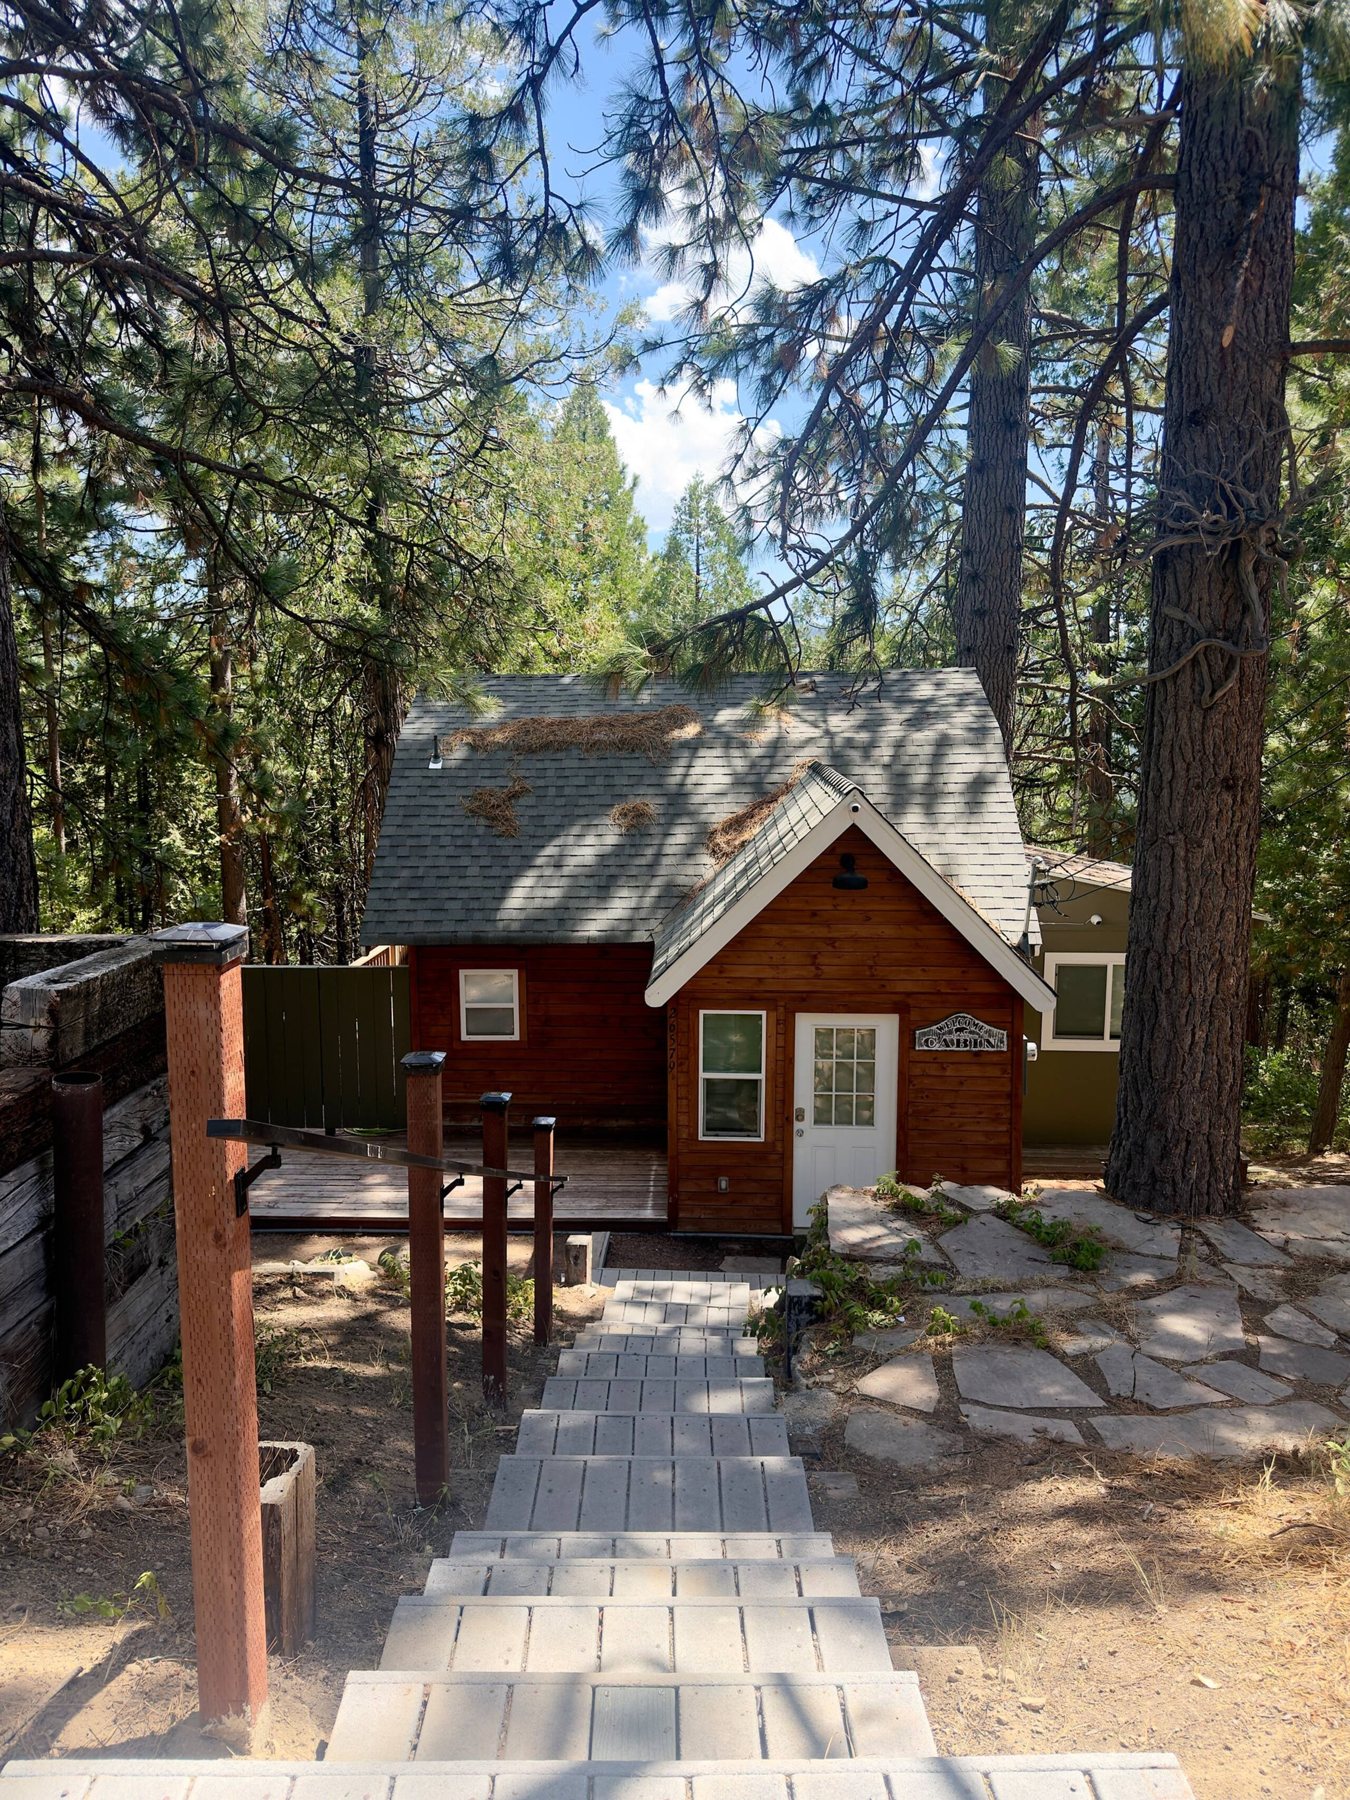
- A hot tub on the deck and new fencing.
04 · Before and after
Kitchen
Window bar
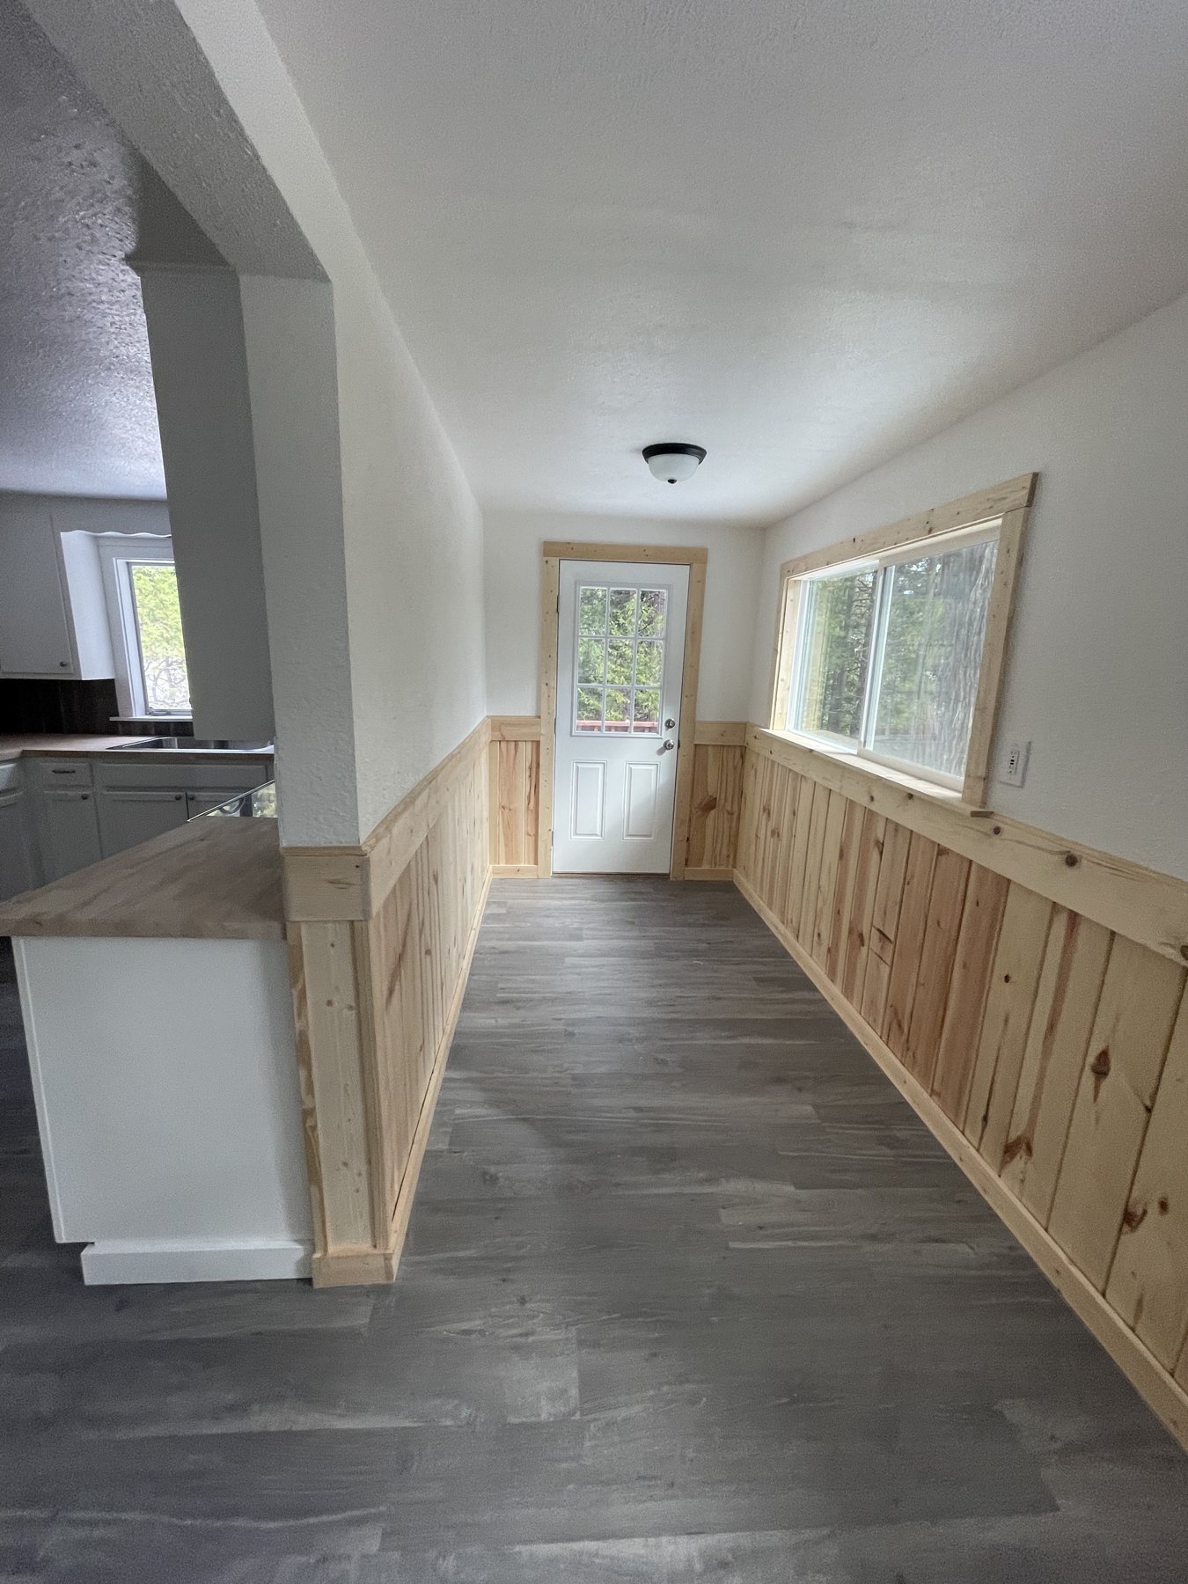
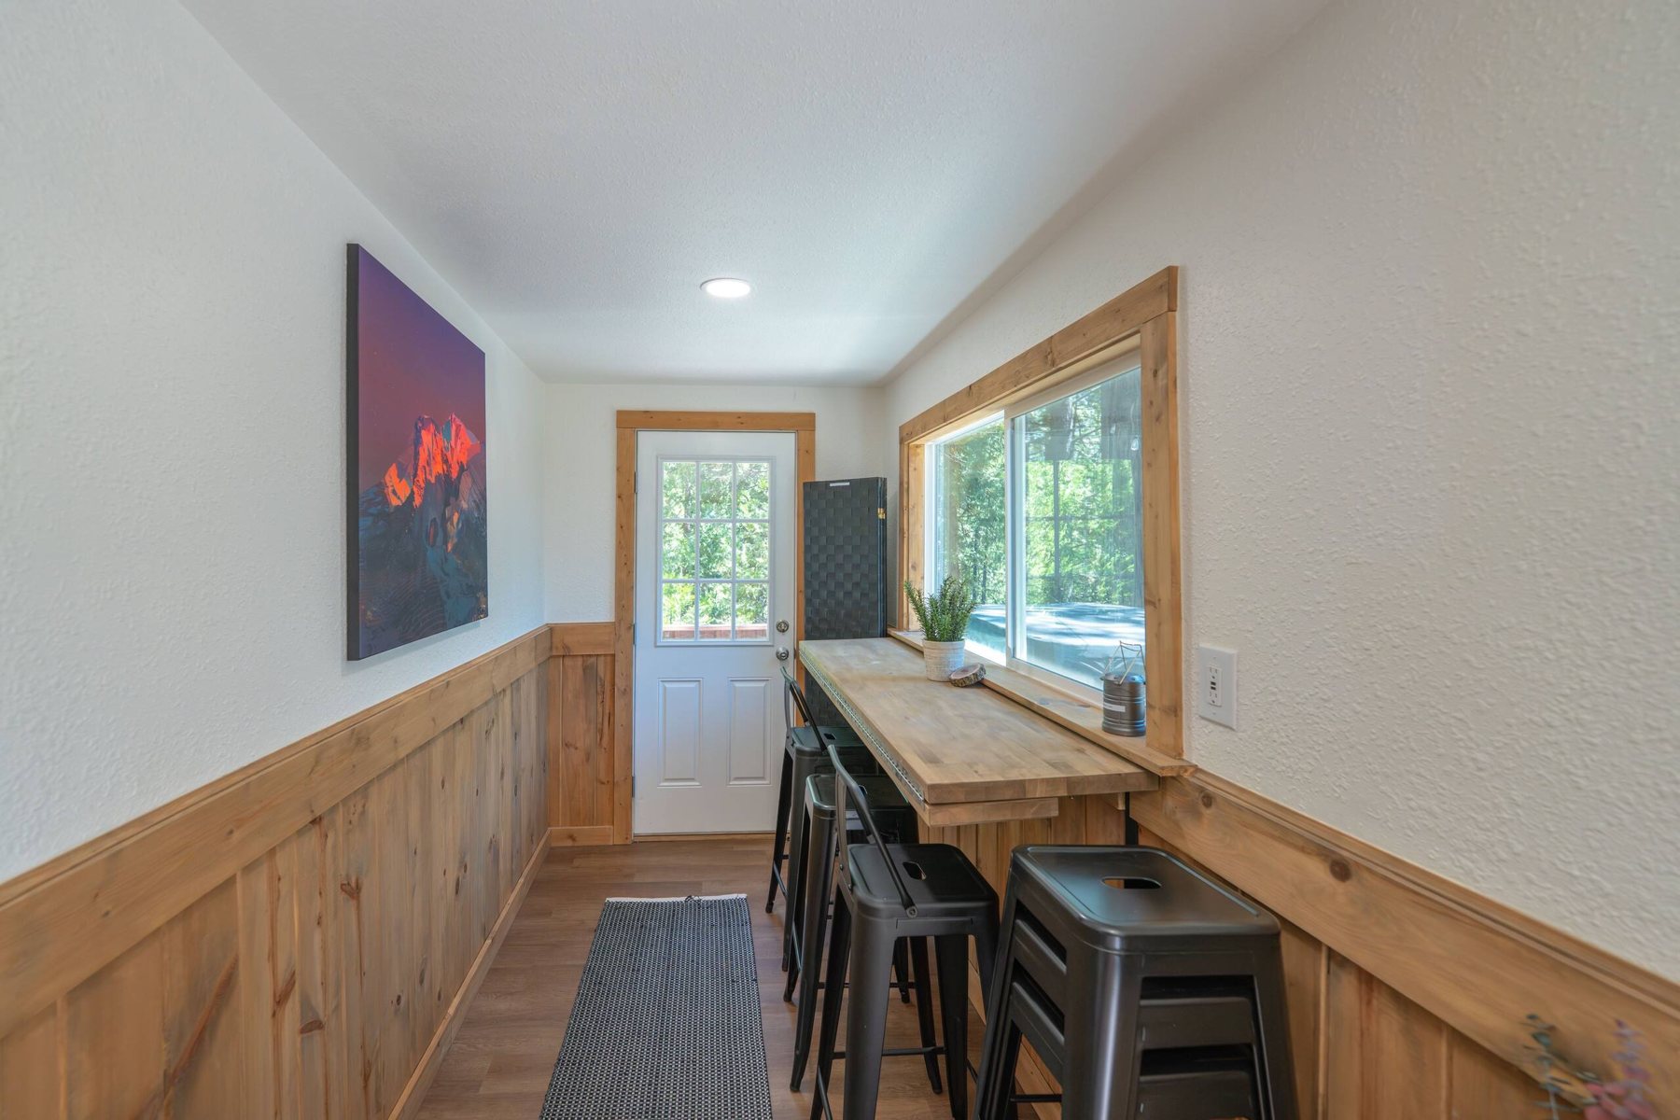
Main shower
Upstairs bath
Exterior
05 · The result
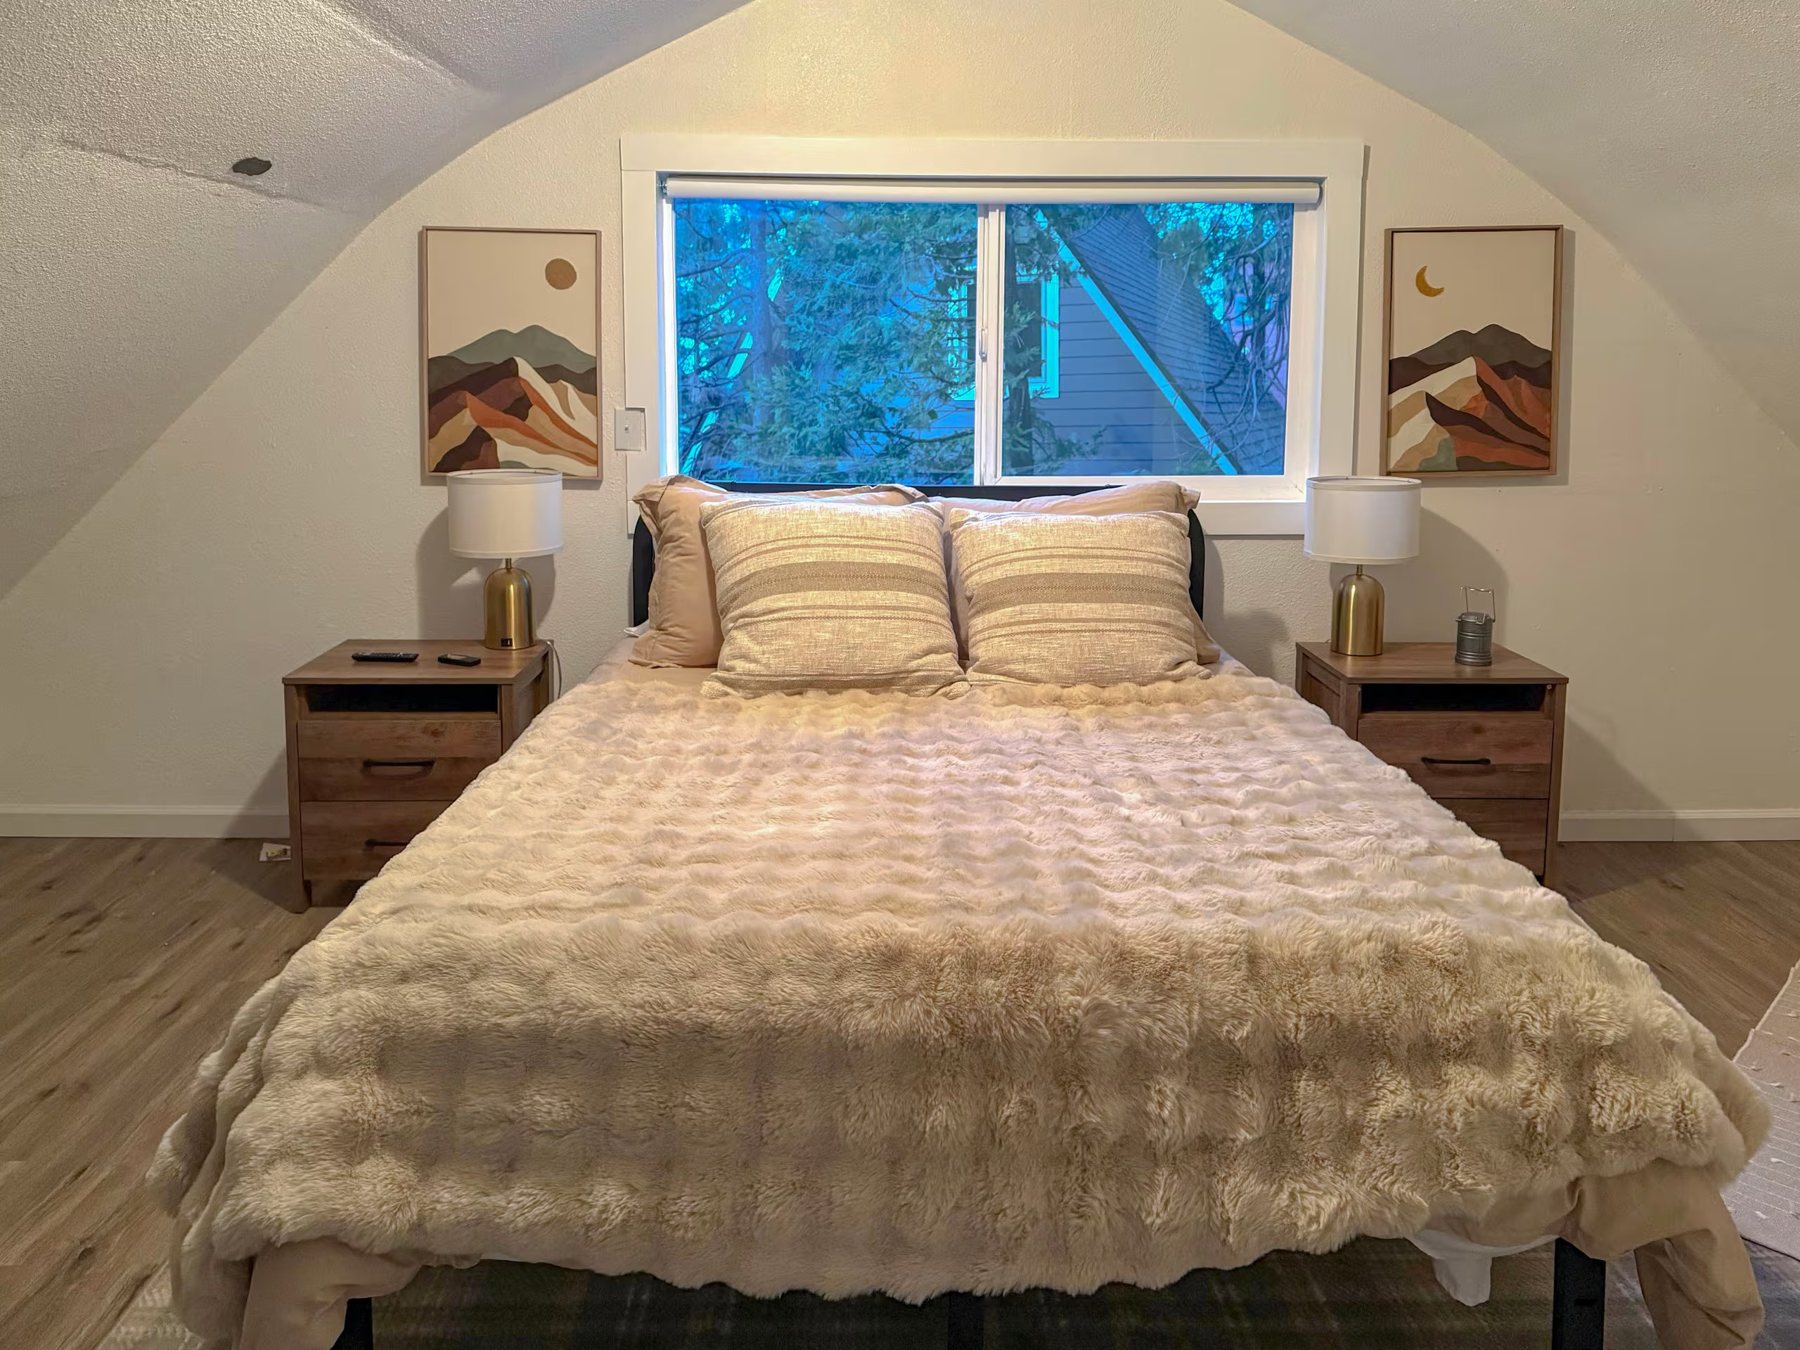
A cabin that feels like it belongs in the trees.
Warm wood, deep blue, and daylight through the pines.
06 · Role and credits
- Acquisition
- Anthony Booker, with partners
- Finish selections
- Anthony Booker, his partners, and the general contractor
- Furnishings
- Emily Jonas Design
- Construction
- Licensed general contractor
- Later work
- The front steps and deck railing were added under later ownership.
- Photography
- Before photos by Anthony Booker. Finished photos courtesy of The Knotty Pine.